
BEDS2
BATHS2 full
SQUARE FEET1,400
MLS#12752009
STATUSNew
PROPERTY TYPEResidential - Condominium
SCHOOLDistrict 207
Property Description
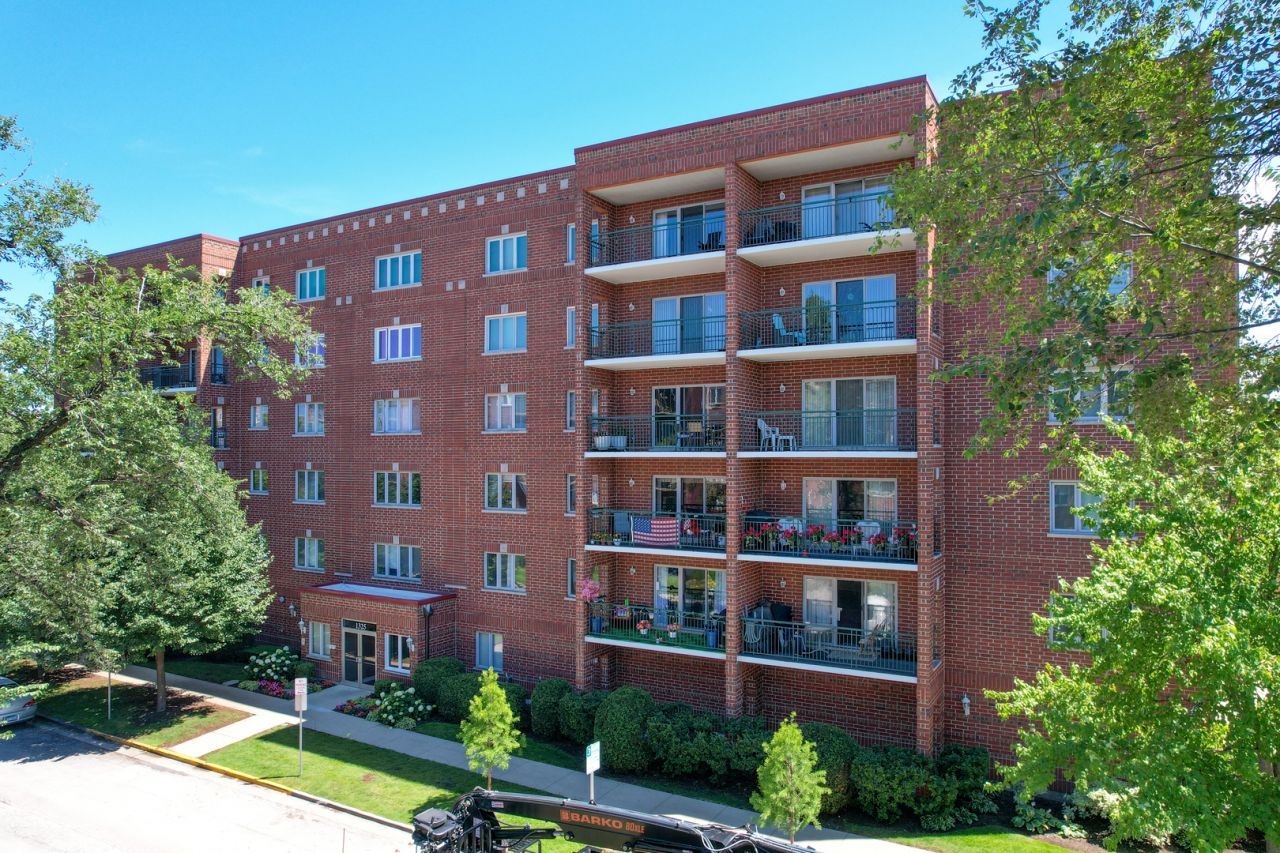
Corner-unit living with added privacy, fewer shared walls, and more windows! Located on the 4th floor, this spacious two-bedroom, two-bath condo benefits from its desirable corner position with additional windows that bring abundant natural light throughout the home. Step outside onto the large private balcony or relax in the generously sized primary suite featuring corner windows, a walk-in closet, and private en-suite bathroom. The spacious kitchen offers abundant cabinetry and generous counter space, while the open layout provides plenty of room for everyday living and entertaining. Additional conveniences include an in-unit washer and dryer, second full bathroom, heated garage parking, elevator access, and ample guest parking. Enjoy low-maintenance living in a convenient location close to shopping, restaurants, parks, Metra, and major highways. With the extra light and privacy of a corner unit, indoor parking, and in-unit laundry, this home offers an excellent alternative to renting.
Property Features
Property Type: Residential - Condominium
Basement: None
Cooling: Central Air
Garage: 1
Heating: Natural Gas
Lot Size: CONDO
Stories: 6.0
Taxes: $4,842
Year Built: 1997
Feature Descriptions
Additional rooms: No additional rooms
Appliances: Range, Microwave, Dishwasher, Refrigerator, Washer, Dryer
Association Amenities: Elevator in Residence, Storage
Association Includes: Heat, Water, Gas, Insurance, Exterior Maintenance, Lawn Care, Scavenger, Snow Removal
Exterior: Brick
HOA Fee: 348/ Monthly
Laundry: Gas Dryer Hookup, Electric Dryer Hookup, In Unit, Laundry Closet
Lot Dimensions: CONDO
Parcel#: 09174080321018
Parking: Garage Door Opener, Heated Garage, Yes, Garage Owned, Attached, Garage
Sewer: Public Sewer
Total Rooms: 5
Township: Maine
Water: Public
Room Sizes
Bedroom 2: 12X11
Dining Room: 9X12
Kitchen: 13X12
Laundry: 3X6
Living Room: 17X14
Primary Bedroom: 14X12
Local Schools
School District: District 207
Listed By / Shown By
Listed By
Agency Name: arhome realty
Agency Phone: 773-775-5500
Shown By
Agency Title: Gambino Realtors
Agency Phone: 815-282-2222

Estimate Your Payment
Estimated Payment
$ 1,848.86 per month $1,358.15 Principal & Interest $403.50 Property Tax $87.21 Homeowner's Insurance
1325 Perry Street , Unit 402 | MLS# 12752009
This condo located at 1325 Perry Street , Unit 402, Des Plaines, IL 60016 is currently listed for sale with an asking price of $299,000. This property was built in 1997 and has 2 bedrooms and 2 full baths with 1400 sq. ft. Perry Street , Unit 402 is located within the District 207 school district. Search Des Plaines real estate on www.gogambino.com today.