
BEDS2
BATHS2 full
SQUARE FEET1,300
MLS#12802660
STATUSNew
PROPERTY TYPEResidential - Condominium
SCHOOLDistrict 299
Property Description
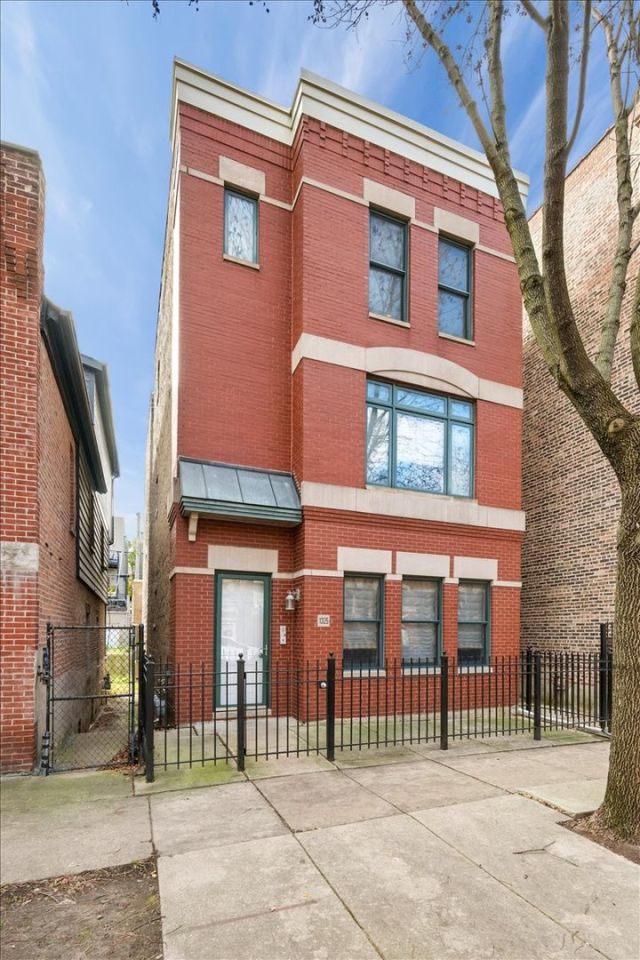
Welcome to this spacious Top-Floor 2-Bedroom, 2-Bath condo, ideally situated on a charming tree-lined street in the heart of Little Italy/University Village! Just a few blocks from the vibrant restaurants and neighborhood favorites along Taylor Street, this inviting condo offers a wonderful combination of space, comfort, and convenience. The Kitchen features 42-inch cabinetry, granite countertops, stainless steel appliances, and island seating, opening to a generous living area with Hardwood Floors and a Gas-log Fireplace. The spacious Primary Suite offers a marble en-suite bath with double sinks, while the Second Bedroom provides additional flexibility. Enjoy the convenience of newer in-unit side-by-side laundry Washer (2020) and Dryer (2022) and a large Private Balcony accessible from both the back entry and primary bedroom. An added bonus is the roof rights, offering the opportunity to create your own Private Rooftop Deck. Freshly painted and new carpeted bedrooms. One Garage Parking Space is included in the price. New Roof (2026). Water Heater (2021). Investor-friendly opportunity! Ideally located close to UIC, Rush Medical Center, neighborhood dining, expressways, and the Loop.
Property Features
Property Type: Residential - Condominium
Basement: None
Cooling: Central Air
Fireplaces: 1
Garage: 1
Heating: Gas, Forced Air
Lot Size: COMMON
Stories: 3.0
Taxes: $7,380
Year Built: 2000
Feature Descriptions
Additional rooms: Balcony/Porch/Lanai
Appliances: Range, Microwave, Dishwasher, Refrigerator, Washer, Dryer, Disposal, Stainless Steel Appliance(s)
Association Amenities: None
Association Includes: Water, Parking, Insurance, Scavenger
Bath Features: Double Sink
Dining Room: Combined w/ LivRm
Exterior: Brick
Fireplace: Gas Starter
Fireplace Location(s): Living Room
HOA Fee: 175/ Monthly
Laundry: Washer Hookup, In Unit
Lot Dimensions: COMMON
Parcel#: 17173290621003
Parking: Garage Door Opener, Yes, Garage Owned, Detached, Garage
Pet Allowed: Cats OK, Dogs OK
Sewer: Public Sewer
Total Rooms: 5
Township: West Chicago
Water: Lake Michigan, Public
Room Sizes
Balcony/Porch/Lanai: 9X12
Bedroom 2: 16X10
Dining Room: 11X11
Kitchen: 12X8
Laundry: 3X4
Living Room: 15X13
Primary Bedroom: 14X12
Local Schools
School District: District 299
Listed By / Shown By
Listed By
Agency Name: Jameson Sotheby's Intl Realty
Agency Phone: 847-869-7300
Shown By
Agency Title: Gambino Realtors
Agency Phone: 815-282-2222

Estimate Your Payment
Estimated Payment
$ 2,621.10 per month $1,885.06 Principal & Interest $615.00 Property Tax $121.04 Homeowner's Insurance
1325 W Fillmore Street , Unit 3C | MLS# 12802660
This condo located at 1325 W Fillmore Street , Unit 3C, Chicago, IL 60607 is currently listed for sale with an asking price of $415,000. This property was built in 2000 and has 2 bedrooms and 2 full baths with 1300 sq. ft. W Fillmore Street , Unit 3C is located within the District 299 school district. Search Chicago real estate on www.gogambino.com today.