
BEDS2
BATHS2 full
SQUARE FEET1,427
MLS#12782211
STATUSNew
PROPERTY TYPEResidential - Single Family
SUBDIVISIONParkview Estates
SCHOOLDistrict 131
Property Description
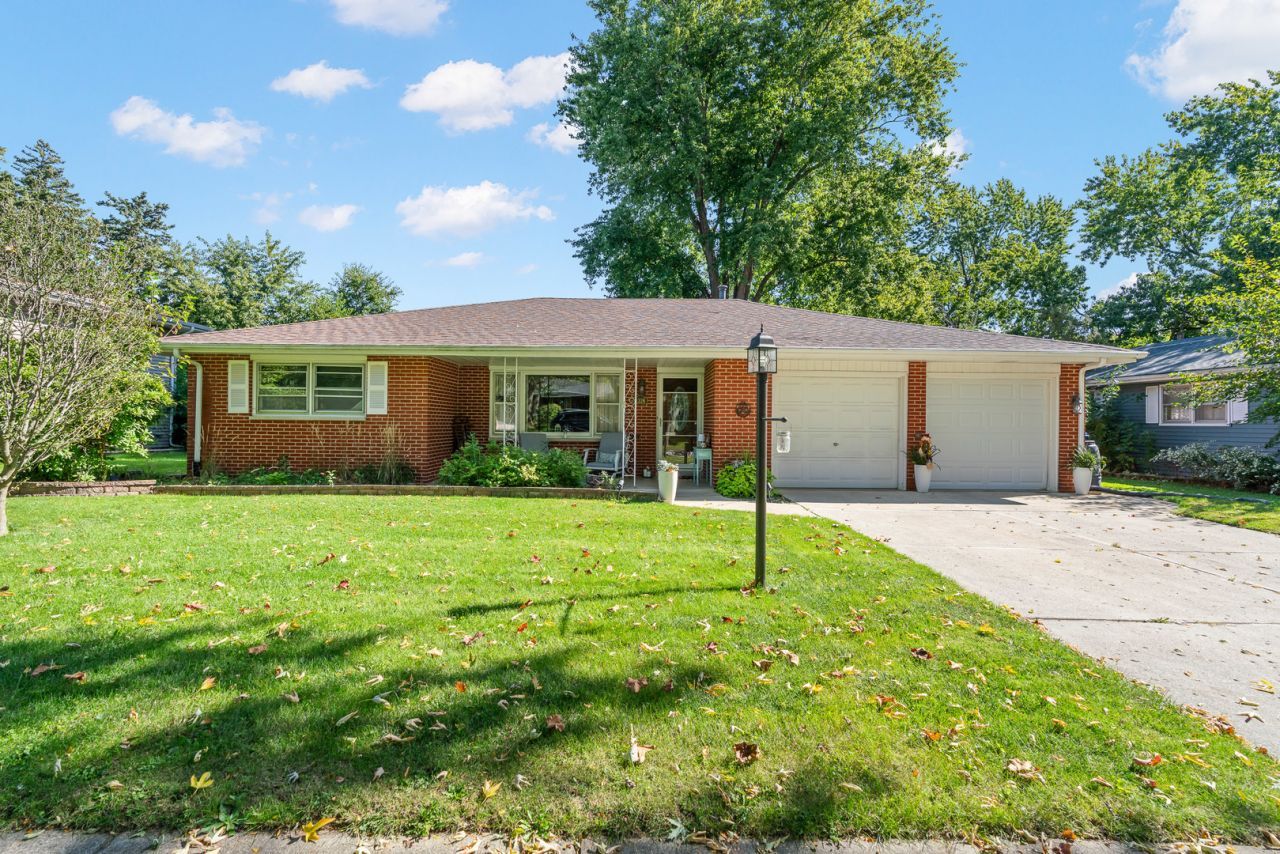
Welcome to 1326 Park Drive! A spacious 2-bedroom, 2-bathroom all brick ranch that's been well cared for and loved by the current owners. Close proximity to Phillips Park Waterpark, a lovely zoo, an 18 hole golf course, Virgil L Gilman Bike Path (which is 11.5 miles long), medical centers, parks, shopping, dining, major roadways and other area attractions. One level living on approximately 1,427 square feet with a large fenced-in backyard for all your outdoor activities and a generous inviting front porch to enjoy. 10x12 shed. 2 car garage. Whether you're a first-time home buyer, looking to downsize or possibly looking for your next investment opportunity - don't miss out on your chance to make this home yours!
Property Features
Property Type: Residential - Single Family
Basement: Crawl Space
Cooling: Central Air
Garage: 2
Heating: Natural Gas, Forced Air
Home Style: Ranch
Lot Size: 0.23 Acres
Roof Type: Asphalt
Taxes: $4,534
Year Built: 1963
Amenities
1st Floor Bedroom
1st Floor Full Bath
Feature Descriptions
Additional rooms: No additional rooms
Additional Structures: Shed(s)
Appliances: Range, Microwave, Dishwasher, Refrigerator, Washer, Dryer, Disposal
Association Includes: None
Exterior: Brick
Lot: Landscaped
Lot Dimensions: 75X135
Other Equipment: Ceiling Fan(s)
Parcel#: 1535327010
Parking: Concrete, Garage Door Opener, Yes, Garage Owned, Attached, Garage
Sewer: Public Sewer
Total Rooms: 5
Township: Aurora
Water: Public
Room Sizes
Bedroom 2: 10X13
Dining Room: 14X18
Kitchen: 12X14
Living Room: 15X18
Primary Bedroom: 11X13
Local Schools
High School: East High School
Middle School: K D Waldo Middle School
Elementary School: G N Dieterich Elementary School
School District: District 131
Listed By / Shown By
Listed By
Agency Name: Berkshire Hathaway HomeServices Chicago
Agency Phone: 312-642-1400
Shown By
Agency Title: Gambino Realtors
Agency Phone: 815-282-2222

Estimate Your Payment
Estimated Payment
$ 1,997.22 per month $1,521.67 Principal & Interest $377.83 Property Tax $97.71 Homeowner's Insurance
1326 Park Drive | MLS# 12782211
This single family home located at 1326 Park Drive , Montgomery, IL 60538 is currently listed for sale with an asking price of $335,000. This property was built in 1963 and has 2 bedrooms and 2 full baths with 1427 sq. ft. Park Drive is located in the Parkview Estates subdivision within the District 131 school district. Search Parkview Estates real estate on www.gogambino.com today.