
BEDS3
BATHS3 full 1 partial
SQUARE FEET2,785
MLS#12788267
STATUSNew
PROPERTY TYPEResidential - Single Family
SUBDIVISIONMoorfield Estates
SCHOOLDistrict 210
Property Description
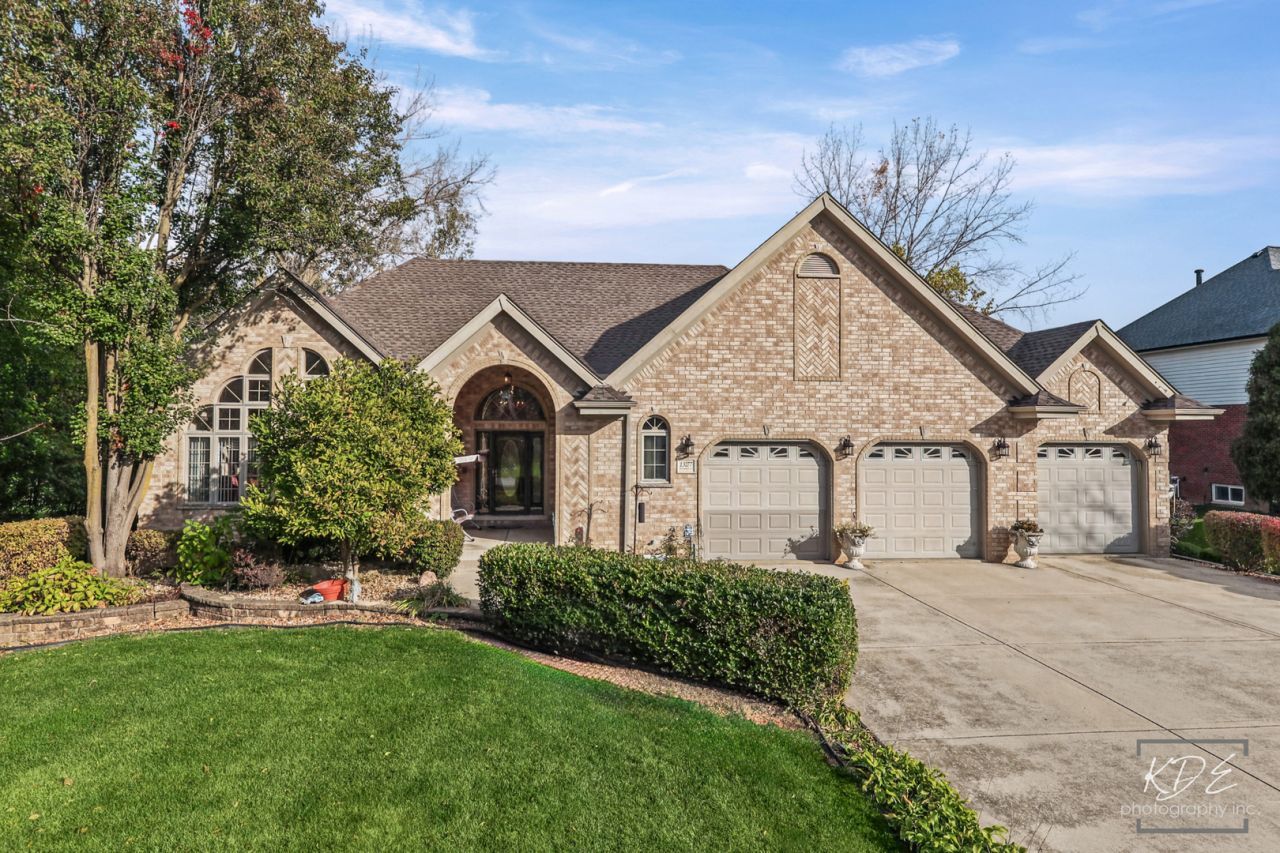
Beautiful 2-step ranch offering an open and inviting floor plan with soaring ceilings, beautiful hardwood floors ** The gorgeous living room features impressive high ceilings and elegant transom windows ** Hardwood floors extend throughout the living room, dining room, family room, and all bedrooms ** The cozy family room features a beautiful fireplace and overlooks the spacious kitchen with a center island and a large pantry ** All bedrooms feature raised ceilings, while the luxurious primary suite boasts elegant tray ceilings, a walk-in closet, and a deluxe master bath ** The FULL finished LOOKOUT basement is very impressive ** featuring high ceilings, a full bathroom, and an additional kitchen, offering endless possibilities for entertaining ** 2 large Rec Rooms in the lower level offer plenty of options ** Step outside and enjoy the beautiful over-half-acre lot featuring a Trex deck, brick paver patio, storage shed, and plenty of room to relax and entertain ** A long concrete driveway and spacious 3-car garage provide ample parking and storage ** BRAND NEW ROOF AND GUTTERS 2026 ** HVAC AND HWH 2024 ** 2 SUMP PUMPS ** Close to shopping, Metra and Parks **
Property Features
Property Type: Residential - Single Family
Basement: Yes
Basement: Finished, Egress Window, Full, Daylight
Cooling: Central Air
Fireplaces: 2
Garage: 3
Heating: Gas, Forced Air
Home Style: Ranch
Lot Size: 0.81 Acres
Roof Type: Asphalt
Taxes: $9,265
Year Built: 2002
Amenities
Cathedral Ceiling(s)
1st Floor Bedroom
1st Floor Full Bath
Walk-In Closet(s)
High Ceilings
Open Floorplan
Granite Counters
Feature Descriptions
Additional rooms: Eating Area, Recreation Room, Game Room, Kitchen, Family Room, Foyer
Appliances: Double Oven, Microwave, Dishwasher, Washer, Dryer, Disposal, Cooktop, Humidifier
Association Includes: None
Bath Features: Separate Shower, Double Sink
Dining Room: Separate
Exterior: Brick
Fireplace: Wood Burning, Gas Log, Gas Starter
Fireplace Location(s): Family Room
Laundry: Main Level, Gas Dryer Hookup, In Unit
Lot: Landscaped, Wooded
Lot Dimensions: 127X306X119X262
Other Equipment: Ceiling Fan(s), Sump Pump
Parcel#: 22353100010000
Parking: Concrete, Garage Door Opener, Yes, Garage Owned, Attached, Garage
Sewer: Public Sewer
Total Rooms: 12
Township: Lemont
Water: Lake Michigan
Room Sizes
Eating Area: 15X12
Recreation Room: 30X22
Game Room: 26X16
Kitchen- 2nd: 16X16
Family Room - Down: 45X14
Foyer: 13X07
Bedroom 2: 15X13
Bedroom 3: 15X12
Dining Room: 18X16
Family Room: 20X15
Kitchen: 19X15
Laundry: 12X06
Living Room: 19X16
Primary Bedroom: 20X13
Local Schools
High School: Lemont Twp High School
Middle School: Old Quarry Middle School
Elementary School: Oakwood Elementary School
School District: District 210
Listed By / Shown By
Listed By
Agency Name: RE/MAX Professionals Select
Agency Phone: 630-904-6400
Shown By
Agency Title: Gambino Realtors
Agency Phone: 815-282-2222

Estimate Your Payment
Estimated Payment
$ 4,494.25 per month $3,497.58 Principal & Interest $772.08 Property Tax $224.58 Homeowner's Insurance
13277 Briar Patch Lane | MLS# 12788267
This single family home located at 13277 Briar Patch Lane , Lemont, IL 60439 is currently listed for sale with an asking price of $770,000. This property was built in 2002 and has 3 bedrooms and 3 full and 1 partial baths with 2785 sq. ft. Briar Patch Lane is located in the Moorfield Estates subdivision within the District 210 school district. Search Moorfield Estates real estate on www.gogambino.com today.