
BEDS3
BATHS2 full
SQUARE FEET1,844
MLS#12679456
STATUSNew
PROPERTY TYPEResidential - Single Family
SCHOOLDistrict 201U
Property Description
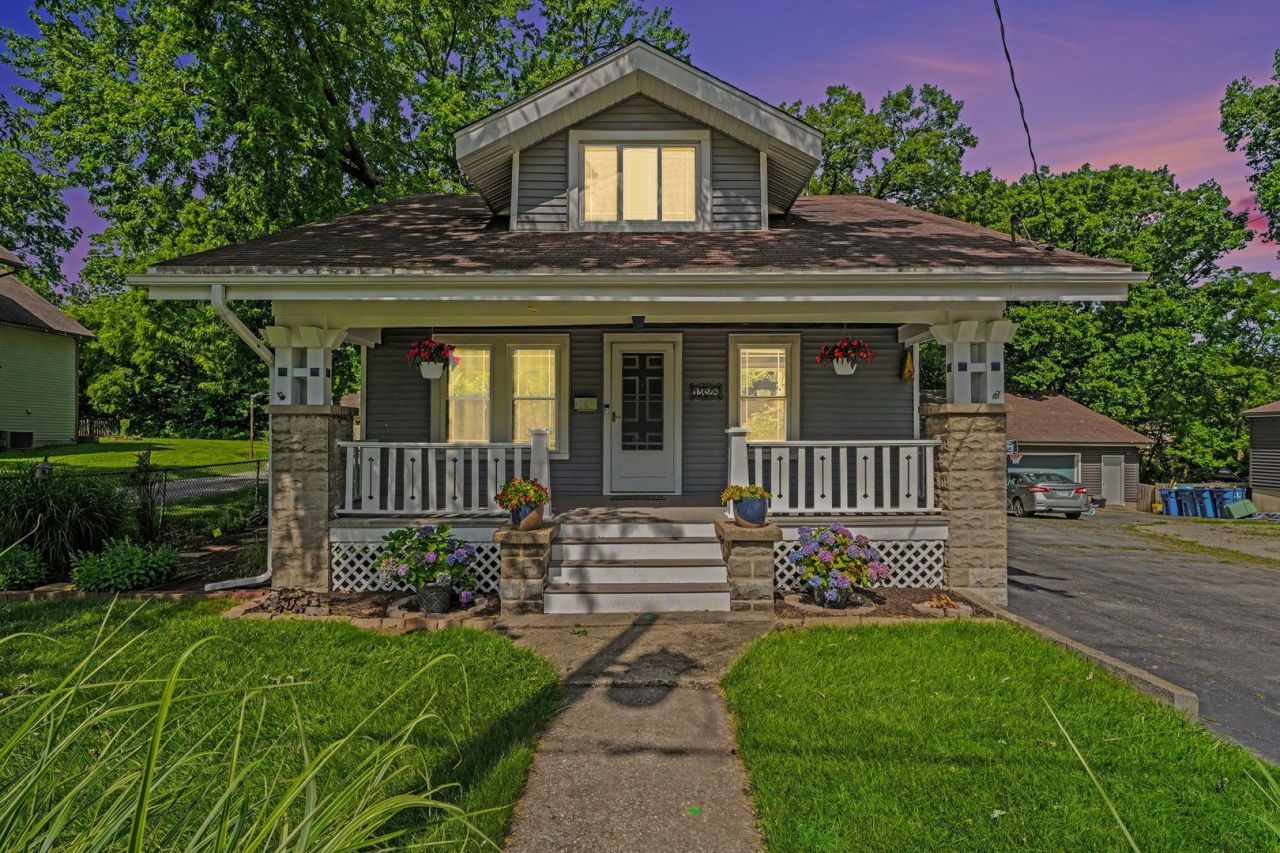
One of the 1st Sears Catalog Homes in Crete! This Classic Cape Cod Style Home has been updated throughout. Main Floor Features Include Living Room and Dining Room with Bamboo Hardwood Floors, Remodeled Kitchen (2025) with new cabinets/Quartz counters/subway tile/flooring, 2 Bedrooms with Hardwood Floors and a Full Bath. Upper Level Primary Suite with Hardwood Floors, Remodeled ensuite Bath (2023) WIC & Sitting Room. Finished Basement includes Rec Room, Bar & Utility/Laundry Room. Exterior Features include covered Front Porch, Rear Deck, Side Drive to 2 Car Garage, Fenced Yard and beautifully landscaped yard. Recent updates include Remodeled Kitchen (11/2025), New Refrigerator & Oven/Range (2023), New Washer & Dryer (2023), Remodeled Primary Bath (2023), New front Porch (2022), New siding on home & Garage (2021), New Composite Rear Deck (2022), New Hot Water Heater (2021), New Windows (2017), rebuilt Boiler motor and guts (2025) and Everdry Basement System installed (2010); Roof is approx 12 years old, there are gutter guards on front and back gutters. Historic Home with all the modern updates and conveniences within walking distance to downtown Crete!
Property Features
Property Type: Residential - Single Family
Basement: Yes
Basement: Finished, Full
Cooling: Window Unit(s)
Garage: 2
Heating: Natural Gas, Steam
Home Style: Cape Cod
Lot Size: 49 x 139
Roof Type: Asphalt
Taxes: $7,471
Year Built: 1927
Feature Descriptions
Additional rooms: Storage
Appliances: Range, Microwave, Dishwasher, Refrigerator, Washer, Dryer, Disposal
Association Includes: None
Dining Room: Separate
Exterior: Vinyl Siding
Lot Dimensions: 49 x 139
Other Equipment: Water-Softener Rented, TV-Cable, Ceiling Fan(s), Sump Pump, Water Heater-Gas
Parcel#: 2315084230060000
Parking: Asphalt, Garage Door Opener, Yes, Detached, Garage
Sewer: Public Sewer
Total Rooms: 7
Township: Crete
Water: Public
Room Sizes
Storage: 12X3
Bedroom 2: 11X10
Bedroom 3: 10X10
Dining Room: 12X12
Family Room: 32X23
Kitchen: 14X9
Laundry: 14X12
Living Room: 14X11
Primary Bedroom: 23X17
Local Schools
School District: District 201U
Listed By / Shown By
Listed By
Agency Name: Evers Realty Group
Agency Phone: 219-365-0800
Shown By
Agency Title: Gambino Realtors
Agency Phone: 815-282-2222

Estimate Your Payment
Estimated Payment
$ 1,975.61 per month $1,271.39 Principal & Interest $622.58 Property Tax $81.64 Homeowner's Insurance
1328 Benton Street | MLS# 12679456
This single family home located at 1328 Benton Street, Crete, IL 60417 is currently listed for sale with an asking price of $279,900. This property was built in 1927 and has 3 bedrooms and 2 full baths with 1844 sq. ft. Benton Street is located within the District 201U school district. Search Crete real estate on www.gogambino.com today.