
BEDS4
BATHS1 full
SQUARE FEET1,960
MLS#202605377
STATUSActive
PROPERTY TYPEResidential - Single Family
SCHOOLRockford 205
Property Description
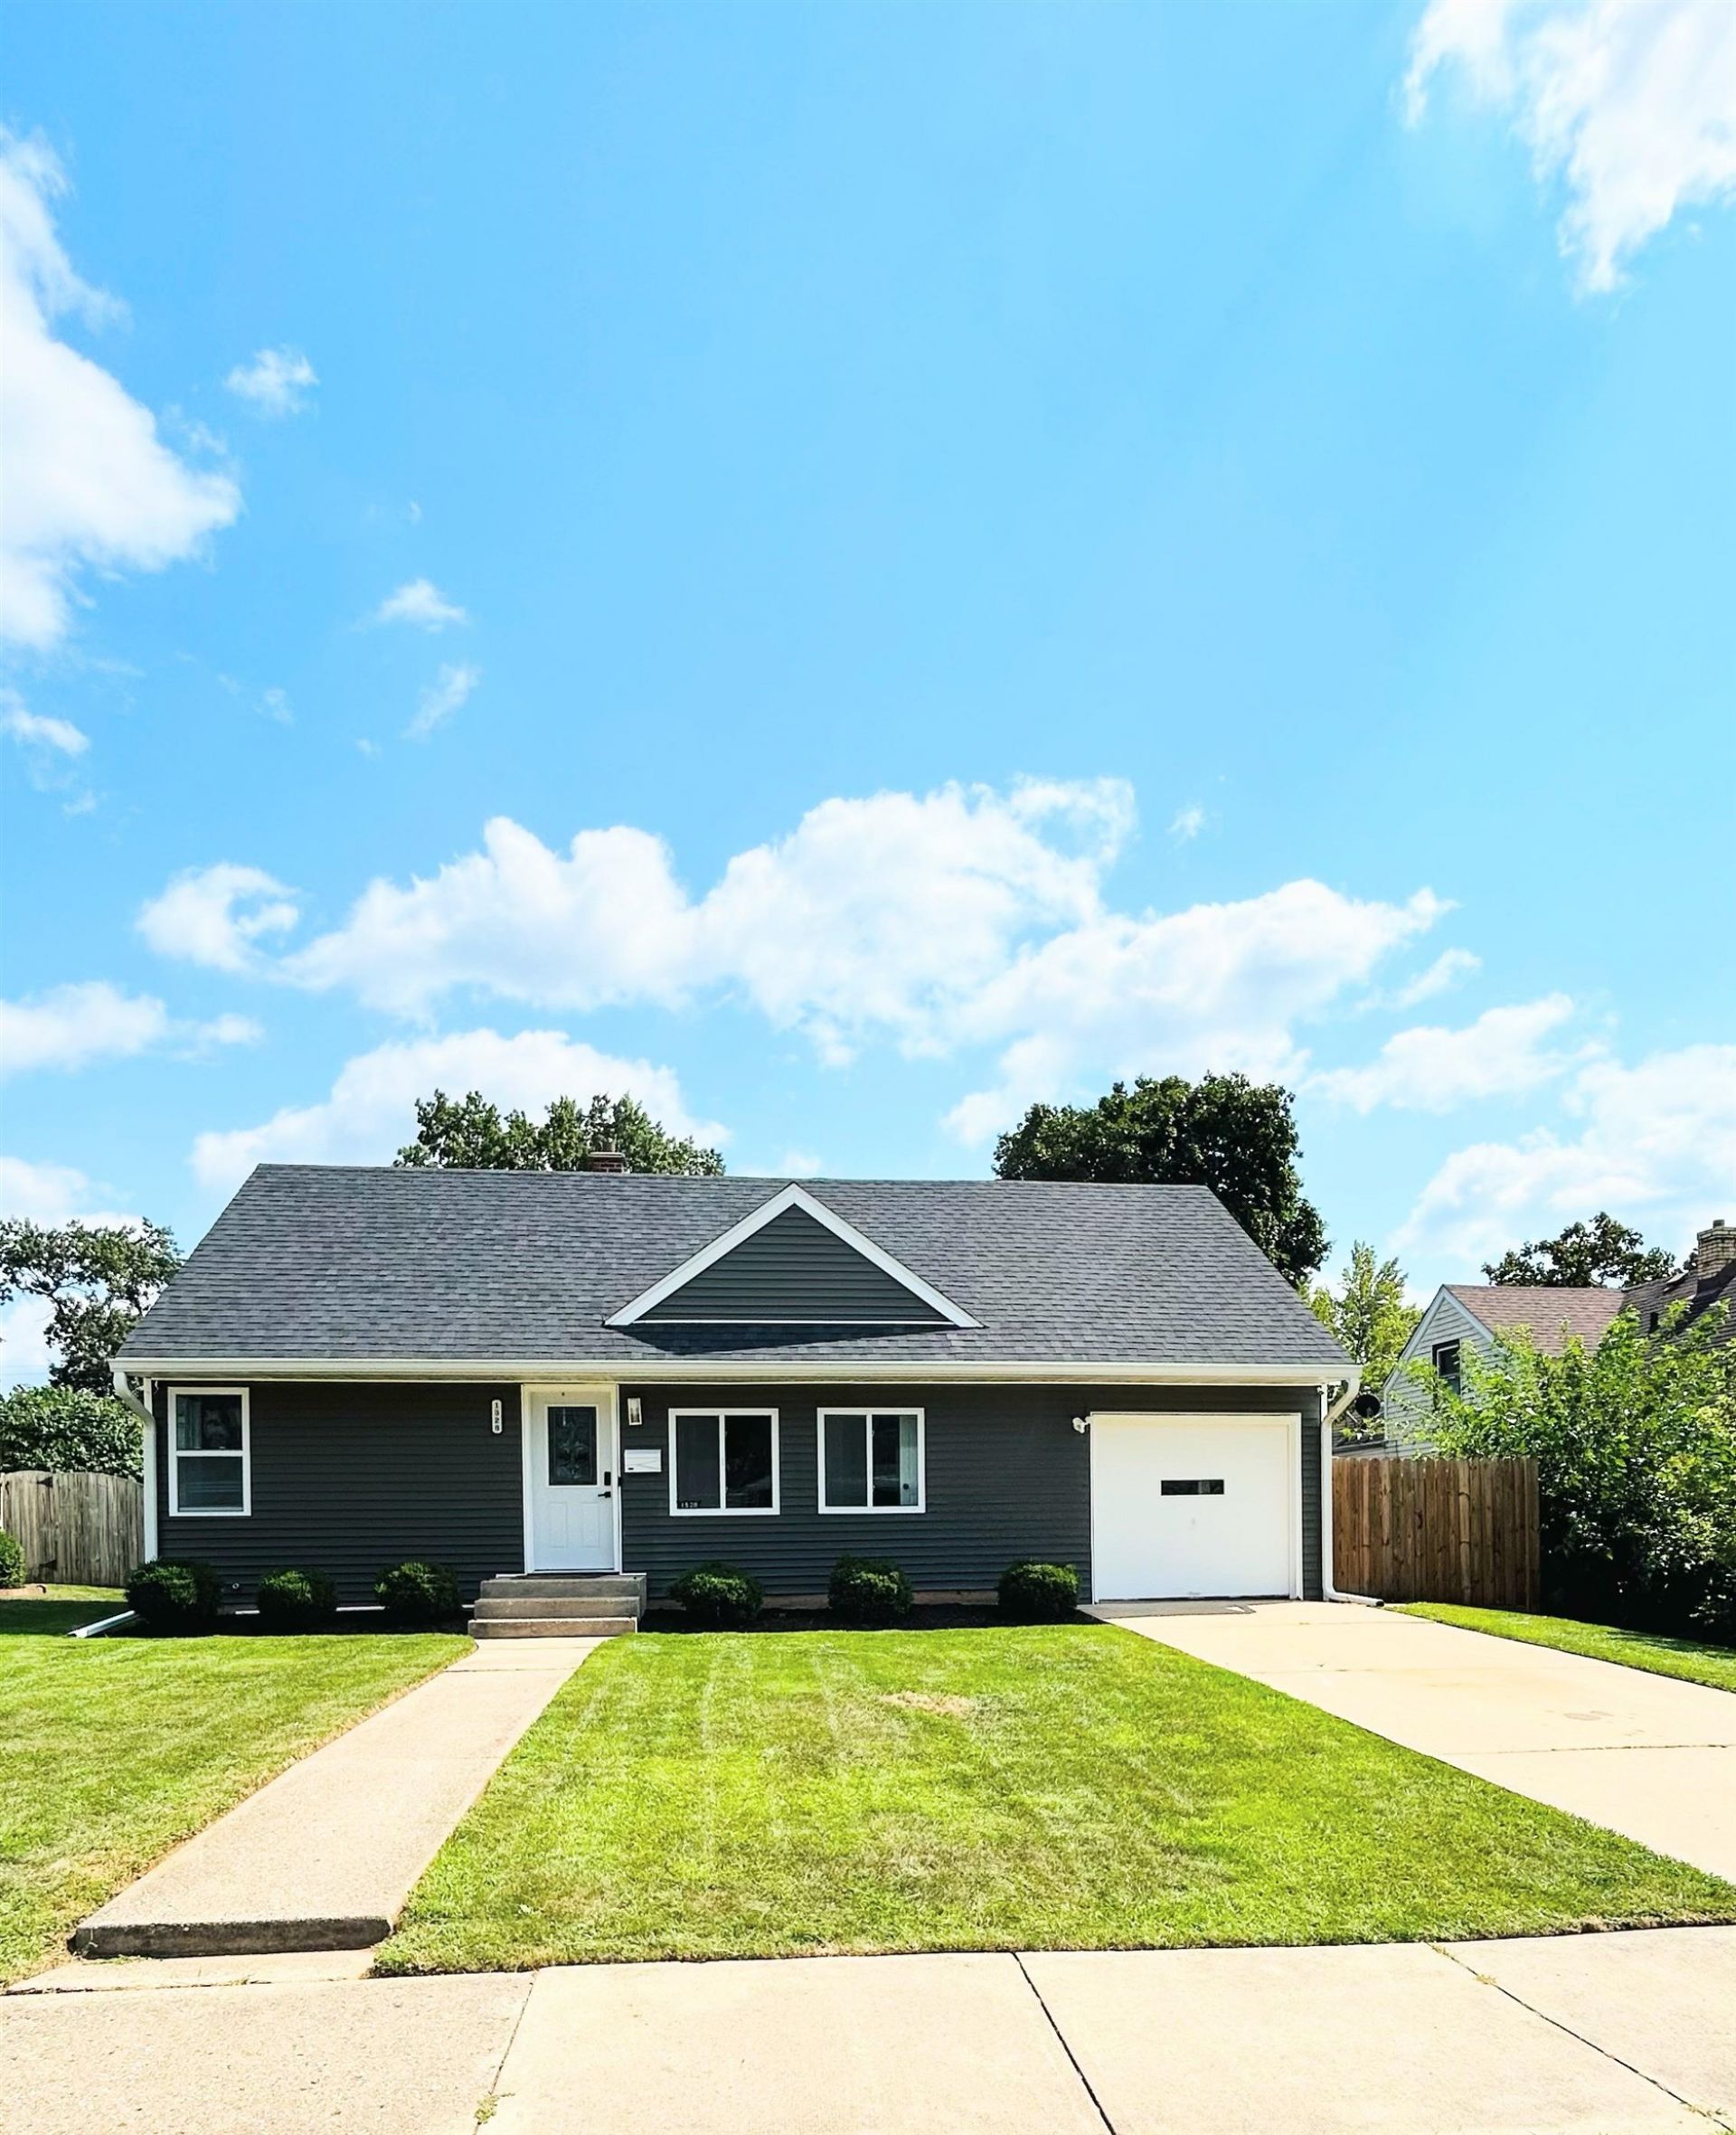
NEW LISTING | 1328 Leaman Place, Rockford, IL. PRIME LOCATION BEAUTIFULLY UPDATED MUST SEE! Looking for a cute place to call home? Step into 1328 Leaman Place offering comfortable living space located in an established neighborhood and in a convenient location. This 4 bedroom, 2 bath home is the perfect place to call home. There are simply TOO MANY UPDATES TO MENTION at 1328 Leaman Place-you truly need to see this home for yourself! Updated kitchen Updated bathroom Beautiful updated flooring Attached garage Beautiful backyard HUGE upstairs loft-perfect for a shared bedroom space, additional living area, office, playroom, or whatever fits your lifestyle! This home offers so much more than you can see in the photos. Come take a look and see all the updates for yourself! 1328 Leaman Place | Rockford, Illinois This one is a MUST SEE! Schedule your private showing today!
Property Features
Property Type: Residential - Single Family
Basement: Yes
Cooling: Central Air
Garage: 1
Heating: Forced Air
Home Style: 1.5 Story
Lot Size: 0.10 Acres
Roof Type: Shingle
Stories: 1.5
Taxes: $2,733
Appliances
Dryer
Microwave
Refrigerator
Stove/Cooktop
Sump Pump
Washer
Water Softener
Feature Descriptions
Basement: Full
Days on Site: 1
Exterior: Vinyl
General Features: Main Floor Primary, Laundry Basement
Land features: City/Town
Sewer: City/Community
Water: City/Community
Room Sizes
Bedroom 1: 12 X 10 Level - Main
Bedroom 2: 10 X 10.8 Level - Main
Bedroom 3: 14.1 X 13 Level - Upper
Bedroom 4: 12 X 12.3 Level - Upper
Kitchen: 8.9 X 8.5 Level - Main
Living Room: 16.8 X 12.5 Level - Main
Dining Room: 10.1 X 8.7 Level - Main
Family Room: 13.7 X 11.1 Level - Main
LOFT: 13 X 10 Level - Upper
Local Schools
School District: Rockford 205
Listed By / Shown By
Listed By
Agency Name: DICKERSON & NIEMAN
Shown By
Agency Title: Gambino Realtors
Agency Phone: 815-282-2222

Estimate Your Payment
Estimated Payment
$ 1,315.40 per month $1,022.02 Principal & Interest $227.75 Property Tax $65.63 Homeowner's Insurance
1328 Leaman Place | MLS# 202605377
This single family home located at 1328 Leaman Place, Rockford, IL 61108 is currently listed for sale with an asking price of $225,000. This property has 4 bedrooms and 1 full baths with 1960 sq. ft. Leaman Place is located within the Rockford 205 school district. Search Rockford real estate on www.gogambino.com today.