
BEDS3
BATHS2 full 1 partial
SQUARE FEET2,427
MLS#12728582
STATUSPending
PROPERTY TYPERental - Single Family
SUBDIVISIONFall Creek
SCHOOLDistrict 204
Property Description
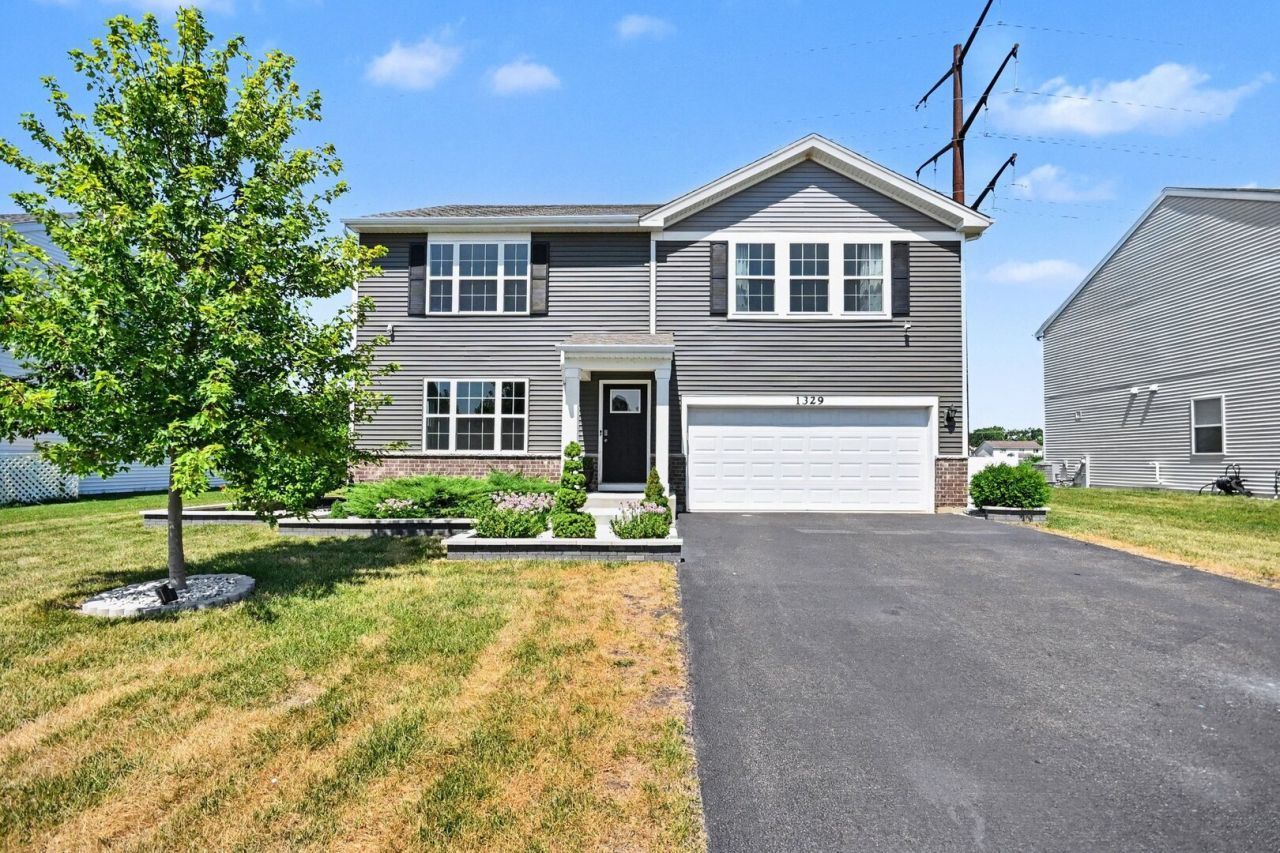
Welcome home to this beautifully maintained, modern residence built in 2021, offering the perfect blend of comfort and contemporary living. This spacious house features a bright, open-concept floor plan with three generous bedrooms, two-and-a-half baths, and a versatile loft that serves as an ideal home office or additional lounge area. Freshly painted throughout in 2025, the interior feels brand new and inviting, perfectly complementing the home's modern fixtures and abundant natural light. Additional highlights include second floor laundry, a partial unfinished basement providing excellent storage space or room for a home gym, short walk to the neighborhood playground. With its pristine condition, modern construction, and welcoming atmosphere, this house is ready to become your next home. Requirements: Credit score 650+, 12-month lease, one-month deposit, income 3x rent, tenant-paid utilities, up to two pets under 25 lbs each.
Property Features
Property Type: Rental - Single Family
Basement: Yes
Basement: Unfinished, Partial
Cooling: Central Air
Garage: 2
Heating: Natural Gas
Lot Size: 0.19 Acres
Roof Type: Asphalt
Year Built: 2021
Feature Descriptions
Additional rooms: Eating Area, Loft
Appliances: Range, Microwave, Dishwasher, Refrigerator, Washer, Dryer, Disposal, Stainless Steel Appliance(s)
Association Amenities: Park
Bath Features: Double Sink
Dining Room: Kitchen/Dining Combo
Exterior: Vinyl Siding
Laundry: Upper Level, In Unit
Lot: Landscaped
Lot Dimensions: 65X125
Other Equipment: CO Detectors, Sump Pump, Water Heater-Gas
Parking: Asphalt, Garage Door Opener, Electric Vehicle Charging Station(s), Yes, Garage Owned, Attached, Garage
Pet Allowed: Cats OK, Dogs OK
Rent Includes: None
Sewer: Public Sewer
Total Rooms: 8
Township: Troy
Water: Public
Room Sizes
Eating Area: 14X8
Loft: 19X13
Bedroom 2: 11X11
Bedroom 3: 12X11
Family Room: 19X14
Kitchen: 15X12
Laundry: 11X6
Living Room: 20X14
Primary Bedroom: 19X17
Local Schools
High School: Joliet West High School
Middle School: William B Orenic Intermediate
Elementary School: Troy Crossroads Elementary Schoo
School District: District 204
Listed By / Shown By
Listed By
Agency Name: Redstart Inc.
Agency Phone: 773-837-9233
Shown By
Agency Title: Gambino Realtors
Agency Phone: 815-282-2222

1329 Prairie Creek Trail | MLS# 12728582
This property located at 1329 Prairie Creek Trail, Joliet, IL 60431 is currently listed for rent with an asking price of $2,995 / Monthly. Prairie Creek Trail is located within the District 204 school district. Search Joliet real estate on www.gogambino.com today.