
BEDS3
BATHS2 full 1 partial
SQUARE FEET1,256
MLS#12711964
STATUSActive
PROPERTY TYPEResidential - Single Family
SCHOOLDistrict 126
Property Description
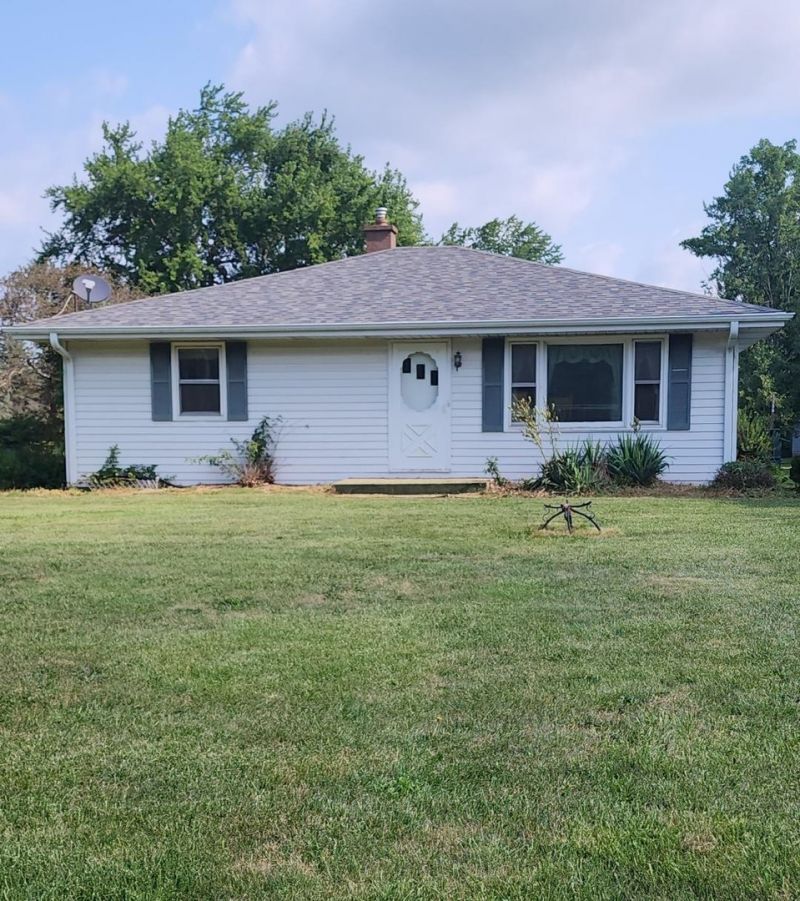
1 owner Ranch home on almost 2 acres in desirable Wadsworth. Back yard is like a park. several small outbuildings. house needs some updating but is still move in ready. Large extra deep garage with office built on back of it, complete with heat and air. main floor 3 Br's, 1.5 baths. large living room, newer kitchen w/ eating area. 4 season room that is complete with w/ gas wood stove. Basement has Rec room, Bath, Laundry/sewing room, extra room, and many closets. NEWER roof 1/31/2020. HWH 2024. hardwood floors under carpet.
Property Features
Property Type: Residential - Single Family
Basement: Yes
Basement: Finished, Full
Cooling: Central Air, Window Unit(s)
Garage: 2
Heating: Natural Gas
Home Style: Ranch
Lot Size: 1.85 Acres
Roof Type: Asphalt
Taxes: $3,226
Year Built: 1959
Amenities
Vaulted Ceiling(s)
1st Floor Bedroom
1st Floor Full Bath
Feature Descriptions
Additional rooms: Eating Area, Den, Office, Recreation Room
Appliances: Range, Microwave, Dishwasher, Refrigerator, Freezer, Washer, Dryer, Water Softener Owned, Gas Oven
Association Includes: None
Exterior: Aluminum Siding
Lot Dimensions: 1.8574
Parcel#: 03134010070000
Parking: Asphalt, Garage Door Opener, Heated Garage, Yes, Garage Owned, Detached, Owned, Garage
Sewer: Septic Tank
Total Rooms: 10
Township: Newport
Water: Well
Room Sizes
Eating Area: 12X8
Den: 15X9
Office: 15X20
Recreation Room: 26X15
Bedroom 2: 13X12
Bedroom 3: 13X11
Family Room: 23X14
Kitchen: 17X9
Laundry: 16X8
Living Room: 18X14
Primary Bedroom: 15X11
Local Schools
School District: District 126
Listed By / Shown By
Listed By
Agency Name: Shiela Heg, Broker
Agency Phone: 262-694-5900
Shown By
Agency Title: Gambino Realtors
Agency Phone: 815-282-2222

Estimate Your Payment
Estimated Payment
$ 1,863.56 per month $1,498.51 Principal & Interest $268.83 Property Tax $96.22 Homeowner's Insurance
13298 W 21st Street | MLS# 12711964
This single family home located at 13298 W 21st Street, Wadsworth, IL 60083 is currently listed for sale with an asking price of $329,900. This property was built in 1959 and has 3 bedrooms and 2 full and 1 partial baths with 1256 sq. ft. W 21st Street is located within the District 126 school district. Search Wadsworth real estate on www.gogambino.com today.