
BEDS4
BATHS2 full 1 partial
SQUARE FEET2,271
MLS#12812581
STATUSNew
PROPERTY TYPEResidential - Single Family
SCHOOLDistrict 101
Property Description
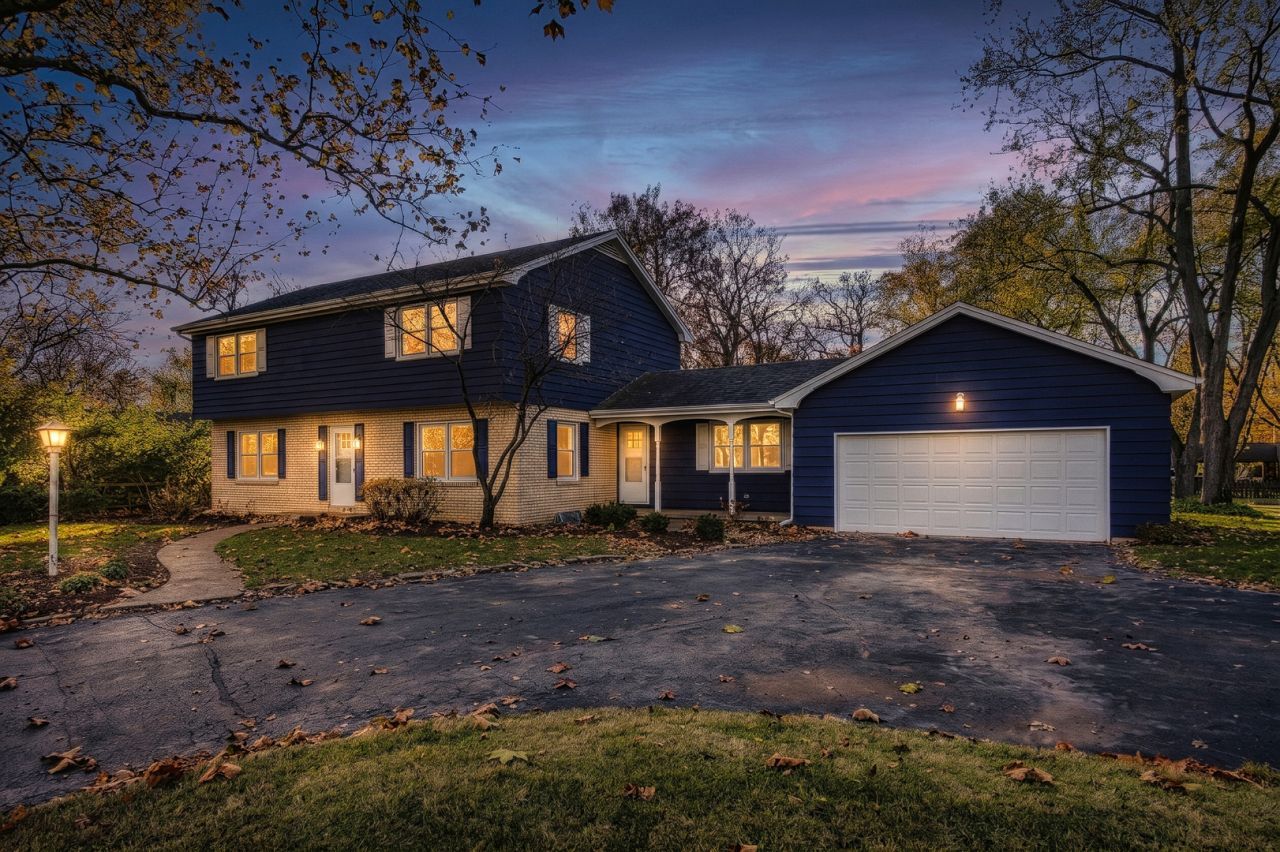
Welcome home to this spacious and inviting Colonial offering over 3,200 square feet of finished living space! Featuring 4 bedrooms, 2.5 bathrooms, and situated on an impressive 0.40-acre lot, this home offers the space, flexibility, and features today's buyers are looking for. Classic Colonial charm meets thoughtful updates, including beautifully refinished hardwood floors, all-new appliances, and brand-new windows. One of the home's standout features is the expansive three-season room, complete with wall-to-wall windows and attractive vinyl plank flooring, creating the perfect setting to relax, entertain, or enjoy views of the backyard. The finished basement adds even more valuable living space, including an additional room ideal for a home office, playroom, workout room, or hobby space. With generous living areas, versatile finished space, and a large yard offering endless possibilities, this home is ready to welcome its next owners. Come see all that this wonderful property has to offer!
Property Features
Property Type: Residential - Single Family
Basement: Yes
Basement: Partially Finished, Full
Cooling: Central Air
Garage: 2
Heating: Gas
Lot Size: 0.41 Acres
Roof Type: Asphalt
Stories: 2.0
Taxes: $10,968
Year Built: 1965
Amenities
1st Floor Bedroom
Walk-In Closet(s)
Replacement Windows
Quartz Counters
Feature Descriptions
Additional rooms: Office, Sun Room
Additional Structures: None
Appliances: Double Oven, Microwave, Dishwasher, Refrigerator, Washer, Dryer, Stainless Steel Appliance(s), Cooktop, Range Hood, Gas Cooktop, Oven
Association Includes: None
Bath Features: Separate Shower, Soaking Tub
Dining Room: Separate
Exterior: Brick, Cedar
Laundry: Electric Dryer Hookup, In Unit, Sink
Lot: Mature Trees
Lot Dimensions: 100X180
Parcel#: 1224104018
Parking: Asphalt, Garage Door Opener, Yes, Garage Owned, Attached, Garage
Sewer: Public Sewer
Total Rooms: 9
Township: Batavia
Water: Public, Lo-Flow Fixtures
Room Sizes
Office: 13X13
Sun Room: 17X17
Bedroom 2: 18X14
Bedroom 3: 13X13
Bedroom 4: 14X12
Dining Room: 13X13
Family Room: 13X21
Kitchen: 13X12
Laundry: 12X18
Living Room: 13X26
Primary Bedroom: 13X19
Local Schools
High School: Batavia Sr High School
Middle School: Sam Rotolo Middle School Of Bat
Elementary School: J B Nelson Elementary School
School District: District 101
Listed By / Shown By
Listed By
Agency Name: Platinum Partners Realtors
Agency Phone: 630-435-3500
Shown By
Agency Title: Gambino Realtors
Agency Phone: 815-282-2222

Estimate Your Payment
Estimated Payment
$ 3,813.90 per month $2,724.93 Principal & Interest $914.00 Property Tax $174.97 Homeowner's Insurance
133 Mayflower Drive | MLS# 12812581
This single family home located at 133 Mayflower Drive , Batavia, IL 60510 is currently listed for sale with an asking price of $599,900. This property was built in 1965 and has 4 bedrooms and 2 full and 1 partial baths with 2271 sq. ft. Mayflower Drive is located within the District 101 school district. Search Batavia real estate on www.gogambino.com today.