
BEDS3
BATHS1 full 1 partial
SQUARE FEET1,260
MLS#12646905
STATUSNew
PROPERTY TYPEResidential - Single Family
SUBDIVISIONTimbercrest
SCHOOLDistrict 211
Property Description
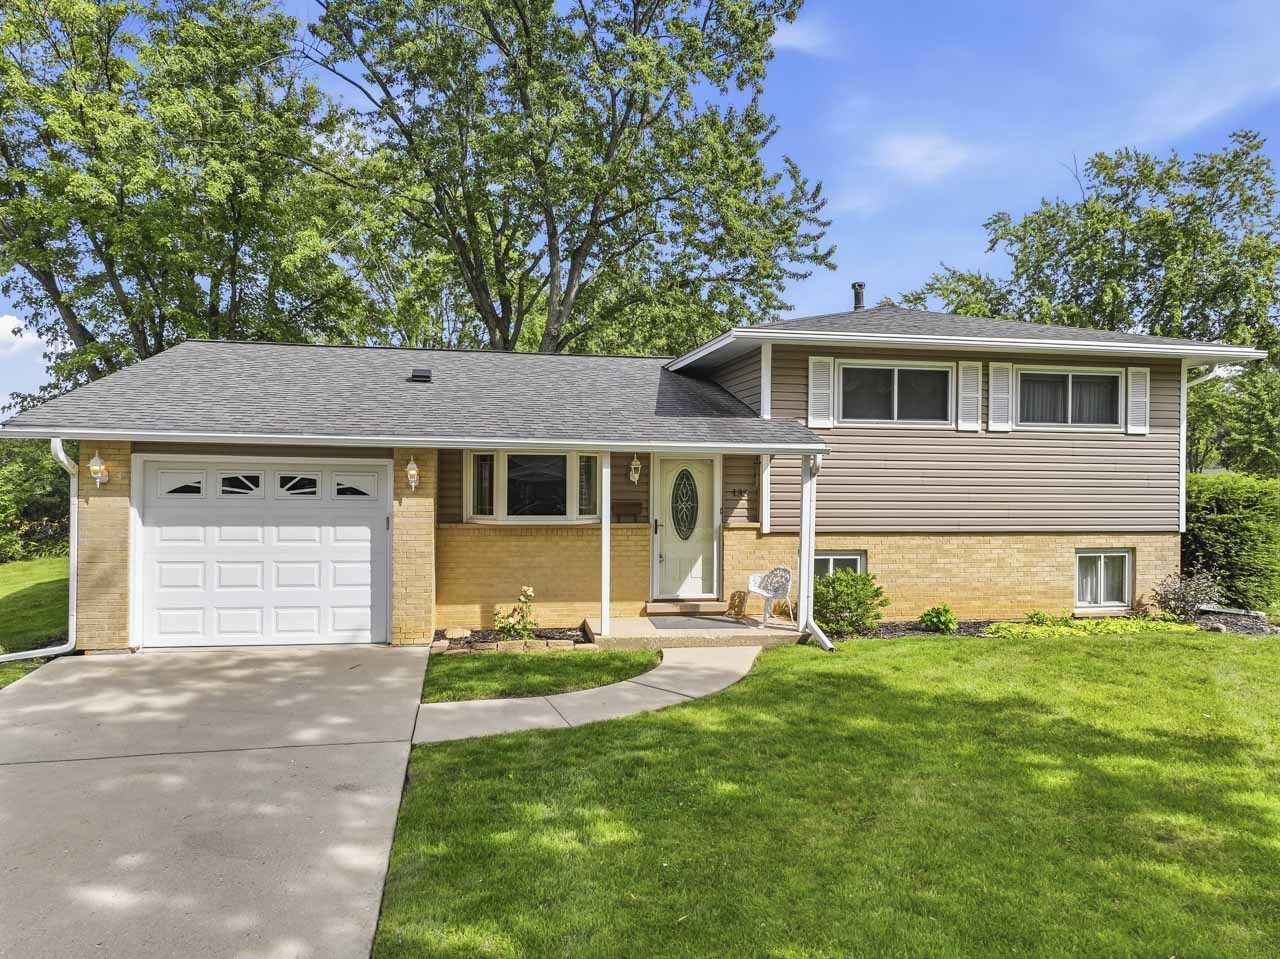
Located on a corner lot close to Dirksen Elementary and Timbercrest Park, this popular Timbercrest split-level home offers formal living and dining rooms, comfortable family room, eat-in kitchen, and lots of storage. The kitchen features 42 white oak cabinetry and solid surface countertops with plenty of space for a table. The living and dining rooms are combined offering a flexible and open living space on the main level. Sliding patio doors lead from the dining room to the deck. Three bedrooms on the second level share a full bathroom. You will find the original hardwood floors in all three bedrooms. The lower level offers a large family room, a half-bath, and a combined utility, laundry and storage area. The attached one car garage enters into the kitchen. Near Town Square in the heart of Schaumburg, award winning elementary school district 54 and high school district 211, a popular neighborhood all in a top-rated community. Estate sale offered in as-is condition. A 3D tour of this home is available.
Property Features
Property Type: Residential - Single Family
Basement: Yes
Basement: Finished, Partial
Cooling: Central Air
Garage: 1
Heating: Natural Gas, Forced Air
Lot Size: 0.20 Acres
Roof Type: Asphalt
Taxes: $4,292
Year Built: 1970
Amenities
Walk-In Closet(s)
Feature Descriptions
Additional rooms: Utility Room-Lower Level, Eating Area, Foyer
Appliances: Range, Microwave, Dishwasher
Association Includes: None
Dining Room: Combined w/ LivRm
Exterior: Vinyl Siding, Brick
Laundry: Gas Dryer Hookup, Sink
Lot: Corner Lot, Irregular Lot
Lot Dimensions: 103x100x109x26x57
Other Equipment: TV-Cable, CO Detectors, Ceiling Fan(s)
Parcel#: 07223120090000
Parking: Concrete, Garage Door Opener, Yes, Garage Owned, Attached, Garage
Sewer: Public Sewer, Storm Sewer
Total Rooms: 8
Township: Schaumburg
Water: Lake Michigan, Public
Room Sizes
Eating Area: 9X6
Foyer: 18X5
Bedroom 2: 14X10
Bedroom 3: 10X10
Dining Room: 12X13
Family Room: 20X15
Kitchen: 12X9
Laundry: 10X6
Living Room: 14X13
Primary Bedroom: 16X11
Local Schools
High School: Schaumburg High School
Middle School: Robert Frost Junior High School
Elementary School: Dirksen Elementary School
School District: District 211
Listed By / Shown By
Listed By
Agency Name: RE/MAX Suburban
Agency Phone: 847-230-7000
Shown By
Agency Title: Gambino Realtors
Agency Phone: 815-282-2222

Estimate Your Payment
Estimated Payment
$ 2,218.27 per month $1,748.34 Principal & Interest $357.67 Property Tax $112.26 Homeowner's Insurance
133 Sumac Court | MLS# 12646905
This single family home located at 133 Sumac Court, Schaumburg, IL 60193 is currently listed for sale with an asking price of $384,900. This property was built in 1970 and has 3 bedrooms and 1 full and 1 partial baths with 1260 sq. ft. Sumac Court is located in the Timbercrest subdivision within the District 211 school district. Search Timbercrest real estate on www.gogambino.com today.