
BEDS3
BATHS2 full 1 partial
SQUARE FEET1,914
MLS#12795654
STATUS(Bank Owned) - New
PROPERTY TYPEResidential - Single Family
SUBDIVISIONFox Croft
SCHOOLDistrict 129
Property Description
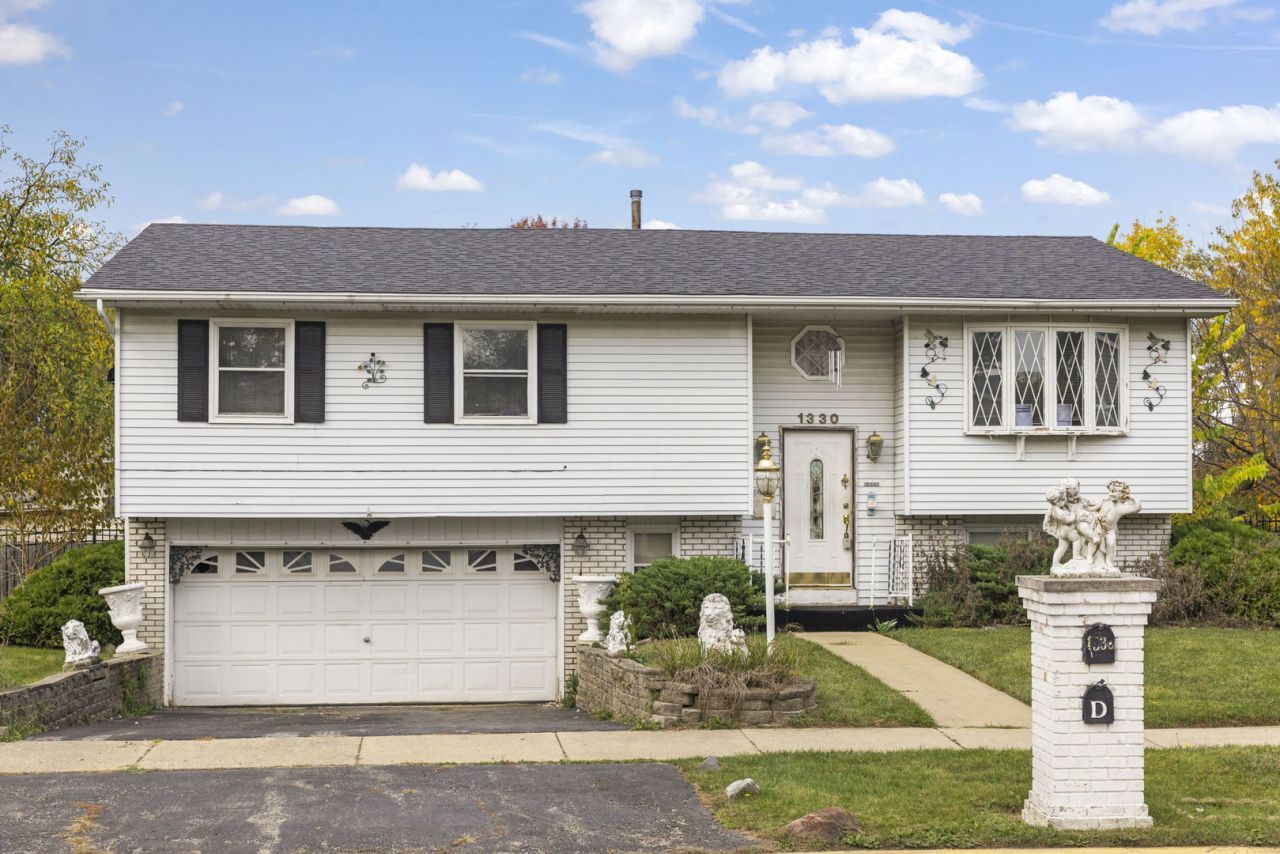
Opportunity awaits in West Aurora! Situated on a quiet cul-de-sac, this 3-bedroom, 2.5-bath raised ranch w/ 2 car attached garage offers approximately 1,900 square feet of living space on a spacious, fenced 0.27-acre lot, conveniently located near the Vaughan Athletic Center, shopping, dining and recreation. With attractive curb appeal, a generous yard and a desirable location, this property offers tremendous potential for an investor or buyer ready to take on a substantial renovation. The home has been vacant for an extended period and requires extensive repairs and improvements throughout. Bring your vision and restore this property to its full potential! Property is being sold strictly AS-IS
Property Features
Property Type: Residential - Single Family
Basement: Yes
Basement: Partially Finished, Rec/Family Area, Full
Cooling: Central Air
Garage: 2
Heating: Gas, Forced Air
Home Style: Bi-Level
Lot Size: 0.27 Acres
Roof Type: Asphalt
Taxes: $5,662
Year Built: 1987
Feature Descriptions
Additional rooms: No additional rooms
Association Includes: None
Exterior: Vinyl Siding
Lot: Cul-De-Sac, Irregular Lot
Lot Dimensions: 53X35X132X35X158X10X48
Parcel#: 1507480054
Parking: Asphalt, Garage Door Opener, Yes, Garage Owned, Attached, Driveway, Owned, Garage
Sewer: Public Sewer
Total Rooms: 7
Township: Aurora
Water: Public
Room Sizes
Bedroom 2: 9X12
Bedroom 3: 8X12
Dining Room: 10X11
Family Room: 17X24
Kitchen: 8X11
Laundry: 5X5
Living Room: 11X15
Primary Bedroom: 18X11
Local Schools
High School: West Aurora High School
Middle School: Jewel Middle School
Elementary School: Fearn Elementary School
School District: District 129
Listed By / Shown By
Listed By
Agency Name: john greene, Realtor
Agency Phone: 630-554-4400
Shown By
Agency Title: Gambino Realtors
Agency Phone: 815-282-2222

Estimate Your Payment
Estimated Payment
$ 1,680.33 per month $1,135.58 Principal & Interest $471.83 Property Tax $72.92 Homeowner's Insurance
1330 Ironwood Court | MLS# 12795654
This single family home located at 1330 Ironwood Court , Aurora, IL 60506 is currently listed for sale with an asking price of $250,000. This property was built in 1987 and has 3 bedrooms and 2 full and 1 partial baths with 1914 sq. ft. Ironwood Court is located in the Fox Croft subdivision within the District 129 school district. Search Fox Croft real estate on www.gogambino.com today.