
BEDS5
BATHS4 full 1 partial
SQUARE FEET4,922
MLS#12692910
STATUSNew
PROPERTY TYPEResidential - Single Family
SUBDIVISIONDenburn Woods
SCHOOLDistrict 99
Property Description
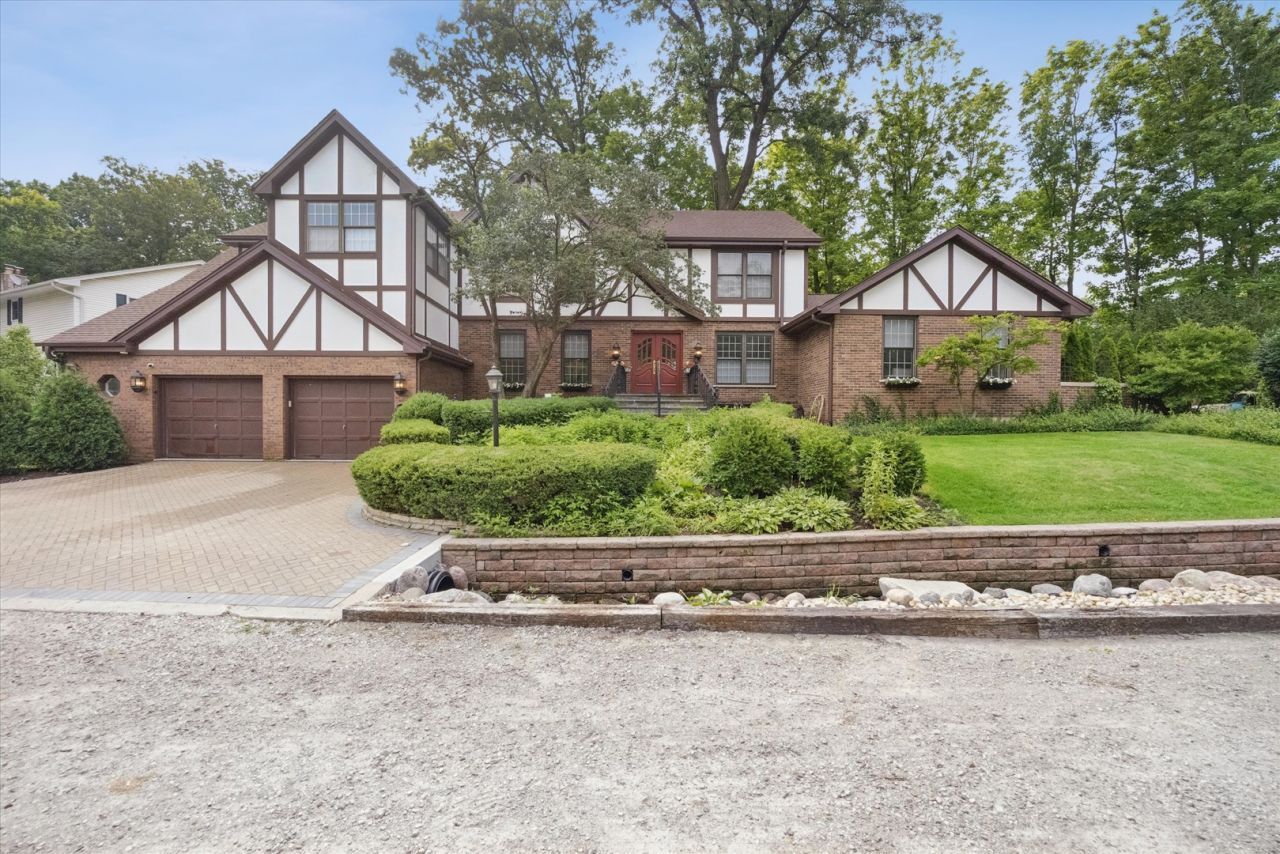
Situated on an extraordinarily quiet and private road (not the Maple Avenue you're thinking of) in Denburn Woods. Here's profound privacy in a rural-feeling sanctuary merely blocks from the pulse of downtown Downers Grove. Your first observation: The property commands an unrivaled view of a scenic pond. The architecture balances modern sophistication with the warmth of a woodland retreat, featuring a glass-enclosed sunroom that invites the outdoors in and a thoughtfully curated five-bedroom floor plan. Extensive updates complement the nearly half-acre grounds, while proximity to the prestigious Avery Coonley School and Maple Grove Forest Preserve ensures a lifestyle of academic excellence and natural immersion. Within the high-performing Hillcrest Elementary and DGN High School corridors, this is more than a home-it is a private legacy. Opportunities within this enclave are scarce. Secure your place in the woods before the new academic season begins.
Property Features
Property Type: Residential - Single Family
Basement: Yes
Basement: Finished, Full
Cooling: Central Air
Fireplaces: 4
Garage: 2
Heating: Natural Gas, Forced Air
Lot Size: 0.46 Acres
Taxes: $22,847
Year Built: 1971
Amenities
Vaulted Ceiling(s)
1st Floor Full Bath
Built-in Features
Walk-In Closet(s)
Feature Descriptions
Additional rooms: Foyer, Library, Pantry, Sun Room, Breakfast Room, Recreation Room, Bedroom 5
Additional Structures: Shed(s)
Appliances: Double Oven, Microwave, Dishwasher, Refrigerator, Washer, Dryer, Disposal, Cooktop, Down Draft
Association Includes: None
Bath Features: Separate Shower, Double Sink
Dining Room: Separate
Exterior: Brick, Frame
Fireplace Location(s): Master Bedroom, Den/Library, Dining Room
Laundry: Upper Level
Lot Dimensions: 348x197x55x154
Parcel#: 0907408020
Parking: Brick Driveway, Yes, Garage Owned, Attached, Garage
Sewer: Public Sewer
Total Rooms: 11
Township: Downers Grove
Water: Lake Michigan
Room Sizes
Foyer: 19X14
Library: 19X13
Pantry: 15X15
Sun Room: 30X11
Breakfast Room: 11X9
Recreation Room: 22X14
Bedroom 5: 15X14
Bedroom 2: 9X12
Bedroom 3: 13X14
Bedroom 4: 15X14
Dining Room: 17X13
Family Room: 19X20
Kitchen: 19X11
Laundry: 16X9
Primary Bedroom: 25X17
Local Schools
High School: North High School
Middle School: Herrick Middle School
Elementary School: Hillcrest Elementary School
School District: District 99
Listed By / Shown By
Listed By
Agency Name: @properties Christie's International Real Estate
Agency Phone: 630-230-0500
Shown By
Agency Title: Gambino Realtors
Agency Phone: 815-282-2222

Estimate Your Payment
Estimated Payment
$ 9,154.88 per month $6,813.47 Principal & Interest $1,903.92 Property Tax $437.50 Homeowner's Insurance
1330 Maple Avenue | MLS# 12692910
This single family home located at 1330 Maple Avenue , Downers Grove, IL 60515 is currently listed for sale with an asking price of $1,500,000. This property was built in 1971 and has 5 bedrooms and 4 full and 1 partial baths with 4922 sq. ft. Maple Avenue is located in the Denburn Woods subdivision within the District 99 school district. Search Denburn Woods real estate on www.gogambino.com today.