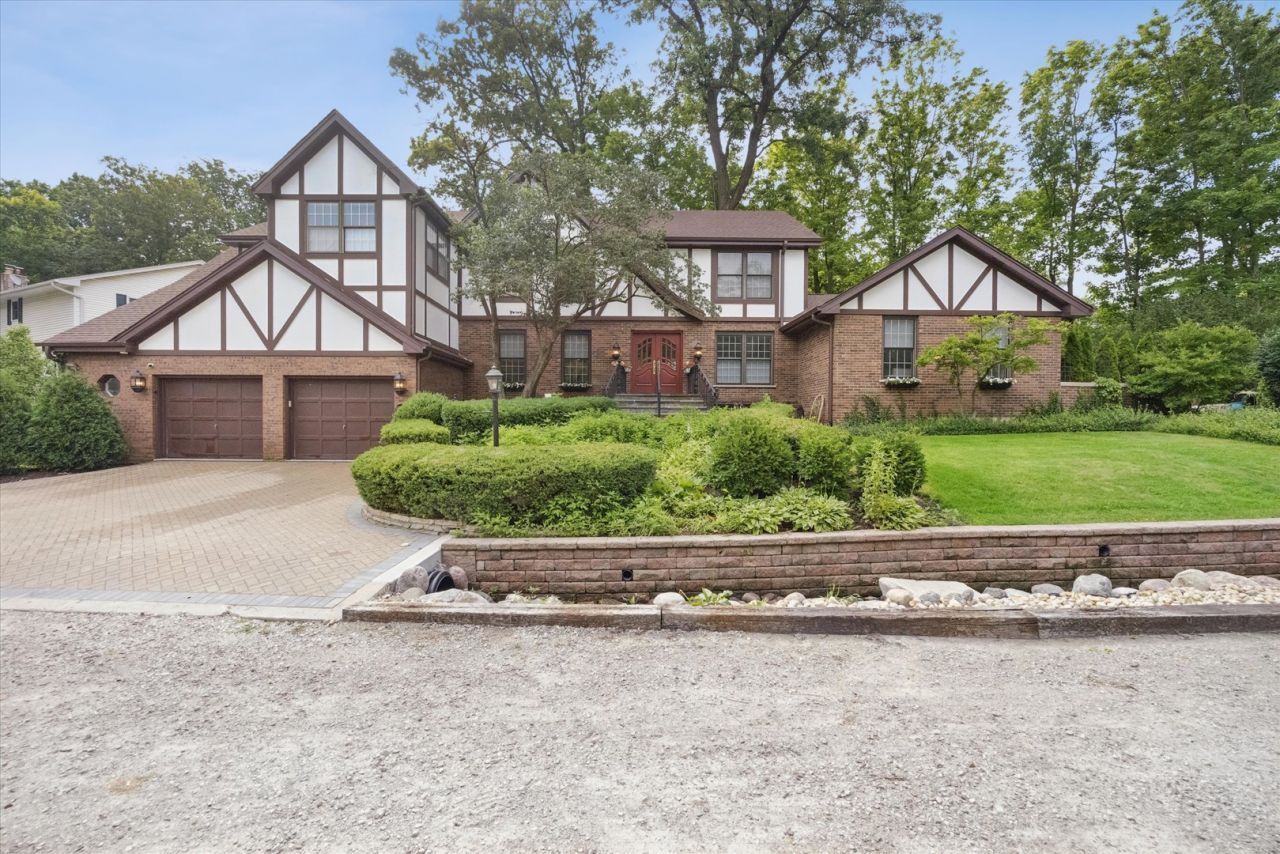

BEDS5
BATHS4 full 1 partial
SQUARE FEET4,922
MLS#12717390
STATUSNew
PROPERTY TYPEResidential - Single Family
SUBDIVISIONDenburn Woods
SCHOOLDistrict 99
Property Description
Tucked away on a quiet, winding road in the historic enclave of Denburn Woods, this residence offers a rare luxury: profound, unbroken privacy. When you first step onto the grounds-nearly half an acre of mature trees and secluded lawn-your eye is drawn immediately to an unrivaled, panoramic view of a natural woodland pond. It is a setting that feels miles away from civilization, yet the pulse of downtown Downers Grove rests just blocks from your front door. Situated in the Downers Grove North High School District. Just steps to Avery Coonley school and the Maple Grove Forest Preserve. Extensively updated and completely move-in ready. Quick close is possible.
Property Features
Property Type: Residential - Single Family
Basement: Yes
Basement: Finished, Full
Cooling: Central Air
Fireplaces: 4
Garage: 2
Heating: Natural Gas, Forced Air
Lot Size: 0.46 Acres
Taxes: $22,847
Year Built: 1971
Amenities
Vaulted Ceiling(s)
1st Floor Full Bath
Built-in Features
Walk-In Closet(s)
Feature Descriptions
Additional rooms: Foyer, Library, Pantry, Sun Room, Breakfast Room, Recreation Room, Bedroom 5
Additional Structures: Shed(s)
Appliances: Double Oven, Microwave, Dishwasher, Refrigerator, Washer, Dryer, Disposal, Cooktop, Down Draft
Association Includes: None
Bath Features: Separate Shower, Double Sink
Dining Room: Separate
Exterior: Brick, Frame
Fireplace Location(s): Master Bedroom, Den/Library, Dining Room
Laundry: Upper Level
Lot Dimensions: 348x197x55x154
Parcel#: 0907408020
Parking: Brick Driveway, Yes, Garage Owned, Attached, Garage
Sewer: Public Sewer
Total Rooms: 11
Township: Downers Grove
Water: Lake Michigan
Room Sizes
Foyer: 19X14
Library: 19X13
Pantry: 15X15
Sun Room: 30X11
Breakfast Room: 11X9
Recreation Room: 22X14
Bedroom 5: 15X14
Bedroom 2: 9X12
Bedroom 3: 13X14
Bedroom 4: 15X14
Dining Room: 17X13
Family Room: 19X20
Kitchen: 19X11
Laundry: 16X9
Primary Bedroom: 25X17
Local Schools
High School: Downers Grove North High School
Middle School: Herrick Middle School
Elementary School: Hillcrest Elementary School
School District: District 99
Listed By / Shown By
Listed By
Agency Name: @properties Christie's International Real Estate
Agency Phone: 630-230-0500
Shown By
Agency Title: Gambino Realtors
Agency Phone: 815-282-2222

Estimate Your Payment
Estimated Payment
$ 8,792.34 per month $6,472.79 Principal & Interest $1,903.92 Property Tax $415.63 Homeowner's Insurance
1330 Maple Avenue | MLS# 12717390
This single family home located at 1330 Maple Avenue , Downers Grove, IL 60515 is currently listed for sale with an asking price of $1,425,000. This property was built in 1971 and has 5 bedrooms and 4 full and 1 partial baths with 4922 sq. ft. Maple Avenue is located in the Denburn Woods subdivision within the District 99 school district. Search Denburn Woods real estate on www.gogambino.com today.