
BEDS5
BATHS4 full 1 partial
SQUARE FEET4,922
MLS#12744463
STATUSNew
PROPERTY TYPEResidential - Single Family
SUBDIVISIONDenburn Woods
SCHOOLDistrict 99
Property Description
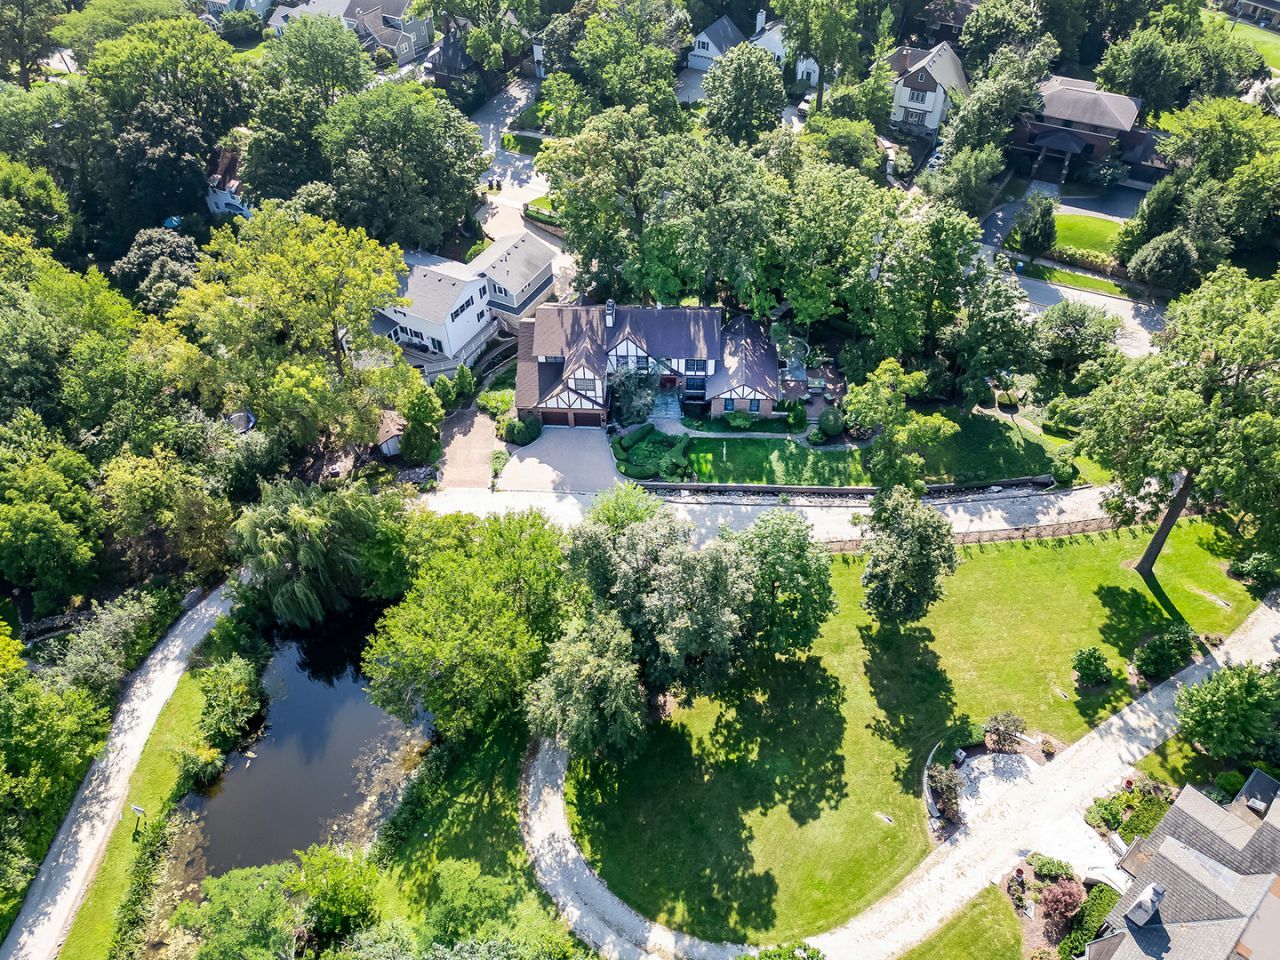
Tucked along a winding, tree-canopied lane in coveted Denburn Woods, this extensively modernized residence offers a rare luxury: extreme privacy without sacrificing a single urban convenience. Inside, light-filled, turn-key interiors deliver an effortless blend of modern refinement and everyday comfort. Step out your door for a scenic stroll through Maple Grove Forest Preserve, walk the kids to the prestigious Avery Coonley School, or head just blocks into vibrant downtown Downers Grove for dining and Express Metra trains to the city. Situated in the acclaimed Downers Grove North High School district. Impeccably updated, completely move-in ready, and available for a swift closing.
Property Features
Property Type: Residential - Single Family
Basement: Yes
Basement: Finished, Full
Cooling: Central Air
Fireplaces: 4
Garage: 2
Heating: Natural Gas, Forced Air
Lot Size: 0.46 Acres
Taxes: $22,847
Year Built: 1971
Amenities
Vaulted Ceiling(s)
1st Floor Full Bath
Built-in Features
Walk-In Closet(s)
Feature Descriptions
Additional rooms: Foyer, Library, Pantry, Sun Room, Breakfast Room, Recreation Room, Bedroom 5
Additional Structures: Shed(s)
Appliances: Double Oven, Microwave, Dishwasher, Refrigerator, Washer, Dryer, Disposal, Cooktop, Down Draft
Association Includes: None
Bath Features: Separate Shower, Double Sink
Dining Room: Separate
Exterior: Brick, Frame
Fireplace Location(s): Master Bedroom, Den/Library, Dining Room
Laundry: Upper Level
Lot Dimensions: 348x197x55x154
Parcel#: 0907408020
Parking: Brick Driveway, Yes, Garage Owned, Attached, Garage
Sewer: Public Sewer
Total Rooms: 11
Township: Downers Grove
Water: Lake Michigan
Room Sizes
Foyer: 19X14
Library: 19X13
Pantry: 15X15
Sun Room: 30X11
Breakfast Room: 11X9
Recreation Room: 22X14
Bedroom 5: 15X14
Bedroom 2: 9X12
Bedroom 3: 13X14
Bedroom 4: 15X14
Dining Room: 17X13
Family Room: 19X20
Kitchen: 19X11
Laundry: 16X9
Primary Bedroom: 25X17
Local Schools
High School: Downers Grove North High School
Middle School: Herrick Middle School
Elementary School: Hillcrest Elementary School
School District: District 99
Listed By / Shown By
Listed By
Agency Name: @properties Christie's International Real Estate
Agency Phone: 630-230-0500
Shown By
Agency Title: Gambino Realtors
Agency Phone: 815-282-2222

Estimate Your Payment
Estimated Payment
$ 8,666.65 per month $6,354.69 Principal & Interest $1,903.92 Property Tax $408.04 Homeowner's Insurance
1330 Maple Avenue | MLS# 12744463
This single family home located at 1330 Maple Avenue , Downers Grove, IL 60515 is currently listed for sale with an asking price of $1,399,000. This property was built in 1971 and has 5 bedrooms and 4 full and 1 partial baths with 4922 sq. ft. Maple Avenue is located in the Denburn Woods subdivision within the District 99 school district. Search Denburn Woods real estate on www.gogambino.com today.