
BEDS2
BATHS2 full 1 partial
SQUARE FEET1,348
MLS#12634484
STATUSNew
PROPERTY TYPEResidential - Townhouse
SUBDIVISIONWhispering Lake
SCHOOLDistrict 128
Property Description
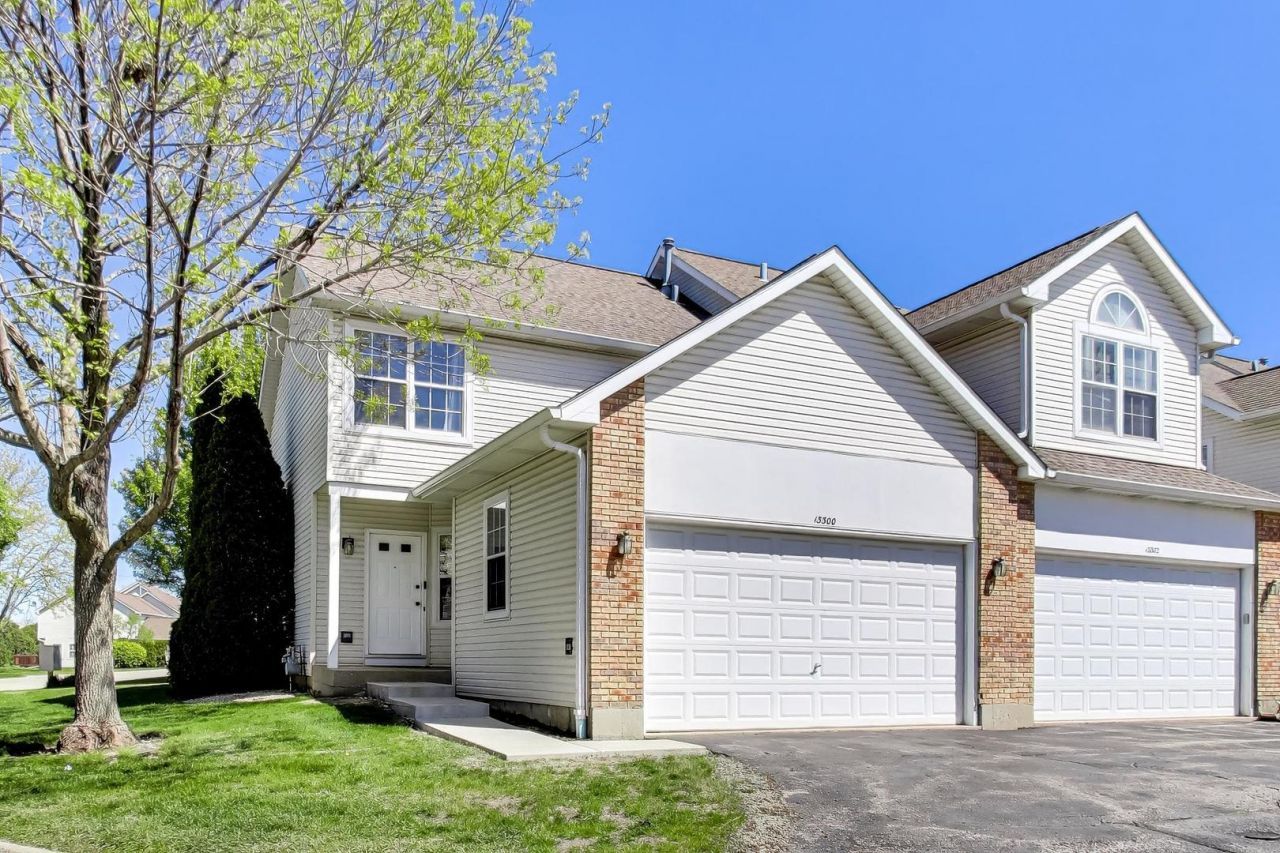
Beautifully updated END-unit townhome in desirable Whispering Lake! This 2-bedroom, 2.1-bath home features a finished basement and an abundance of natural light throughout. The main level offers a remodeled kitchen with LVP flooring, 42 cabinets, and butcher block countertops, along with a dining area and a spacious family room featuring wood laminate flooring, vaulted ceilings, and a cozy gas log fireplace. Upstairs, the large primary suite includes two closets plus a linen closet and an updated bath with dual sinks and beautifully tiled shower. The second bedroom offers LVP flooring and a generous closet, along with an updated hall bath. The finished basement provides additional living space with LVP flooring and plenty of storage. Move-in ready and beautifully maintained! Highly rated Libertyville Schools!
Property Features
Property Type: Residential - Townhouse
Basement: Yes
Basement: Partially Finished, Full
Cooling: Central Air
Fireplaces: 1
Garage: 2
Heating: Natural Gas, Forced Air
Lot Size: COMMON
Roof Type: Asphalt
Stories: 2.0
Taxes: $6,510
Year Built: 1995
Amenities
Vaulted Ceiling(s)
Storage
Feature Descriptions
Additional rooms: Recreation Room, Storage
Appliances: Range, Microwave, Dishwasher, Refrigerator, Washer, Dryer, Disposal
Association Amenities: Party Room, Pool
Association Includes: Insurance, Clubhouse, Pool, Exterior Maintenance, Lawn Care, Snow Removal
Bath Features: Double Sink
Dining Room: Combined w/ LivRm
Exterior: Vinyl Siding
Fireplace: Gas Log, Gas Starter
Fireplace Location(s): Living Room
HOA Fee: 175/ Monthly
Laundry: Main Level, In Unit
Lot: Corner Lot, Landscaped
Lot Dimensions: COMMON
Master Association Fee: 154/ Monthly
Other Equipment: Sump Pump
Parcel#: 11124004090000
Parking: Garage Door Opener, Yes, Garage Owned, Attached, Garage
Pet Allowed: Cats OK, Dogs OK
Sewer: Public Sewer
Total Rooms: 6
Township: Libertyville
Water: Public
Room Sizes
Recreation Room: 24X14
Storage: 25X10
Bedroom 2: 11X10
Dining Room: 12X11
Kitchen: 14X10
Laundry: 7X5
Living Room: 15X13
Primary Bedroom: 17X12
Local Schools
High School: Libertyville High School
Middle School: Oak Grove Elementary School
Elementary School: Oak Grove Elementary School
School District: District 128
Listed By / Shown By
Listed By
Agency Name: @properties Christie's International Real Estate
Agency Phone: 847-367-0500
Shown By
Agency Title: Gambino Realtors
Agency Phone: 815-282-2222

Estimate Your Payment
Estimated Payment
$ 2,277.90 per month $1,630.69 Principal & Interest $542.50 Property Tax $104.71 Homeowner's Insurance
13300 W Heiden Circle | MLS# 12634484
This townhouse located at 13300 W Heiden Circle , Lake Bluff, IL 60044 is currently listed for sale with an asking price of $359,000. This property was built in 1995 and has 2 bedrooms and 2 full and 1 partial baths with 1348 sq. ft. W Heiden Circle is located in the Whispering Lake subdivision within the District 128 school district. Search Whispering Lake real estate on www.gogambino.com today.