
BEDS3
BATHS1 full 1 partial
SQUARE FEET1,220
MLS#12786909
STATUSActive
PROPERTY TYPEResidential - Townhouse
SUBDIVISIONSandhurst
SCHOOLDistrict U46
Property Description
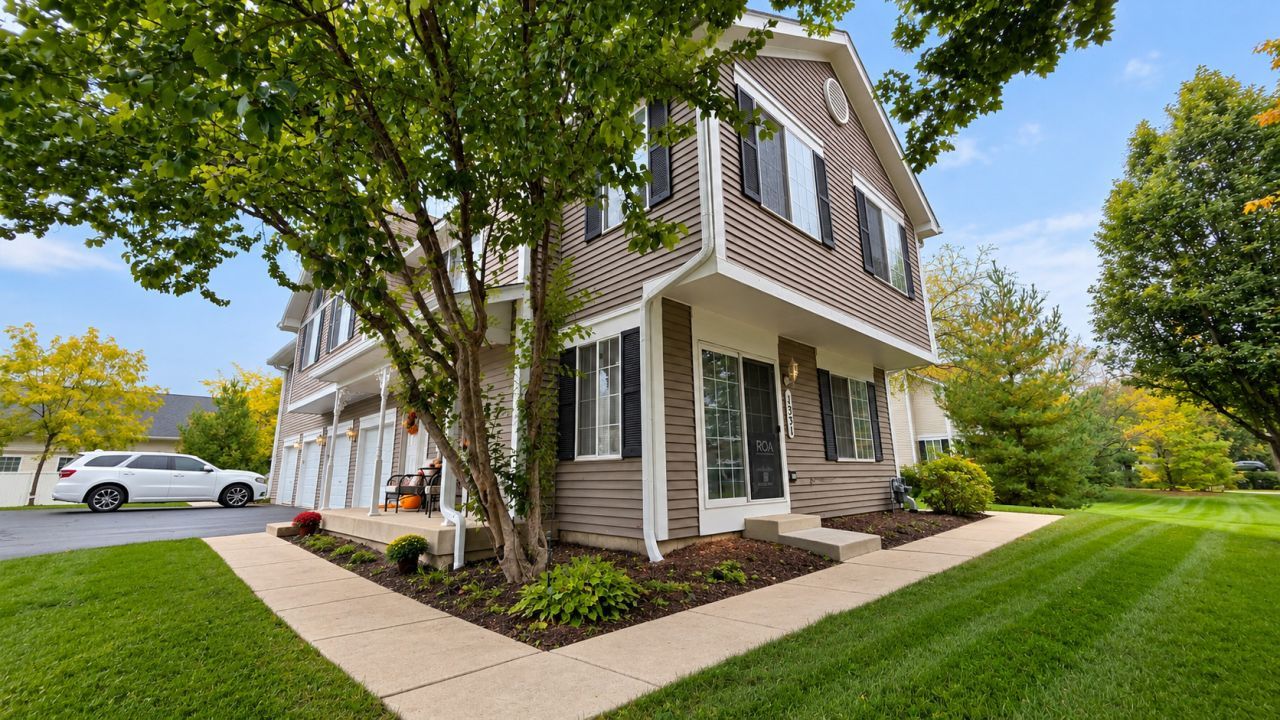
Welcome home to this inviting 3-bedroom townhome offering the perfect blend of space, comfort and convenience! Situated on a desirable corner lot, this home boasts excellent curb appeal and a charming street view. The open-concept main level features a welcoming family room with a cozy fireplace, flowing seamlessly into the dining area and kitchen - creating the perfect setting for entertaining guests or enjoying everyday moments at home. Upstairs, you'll find three spacious bedrooms offering comfort and flexibility to fit your lifestyle. A convenient attached one-car garage adding extra functionality, while the dog and cat-friendly community makes it easy to bring your furry family members along. Ideally located near shopping, restaurants and everyday conveniences. This townhome is a wonderful opportunity to enjoy comfortable living in a location that keeps you close to it all!
Property Features
Property Type: Residential - Townhouse
Basement: Yes
Basement: Finished, Full
Cooling: Central Air
Fireplaces: 1
Garage: 1
Heating: Forced Air
Lot Size: COMMON
Stories: 2.0
Taxes: $4,857
Year Built: 1995
Amenities
Cathedral Ceiling(s)
Feature Descriptions
Additional rooms: No additional rooms
Appliances: Range, Dishwasher, Refrigerator
Association Includes: Lawn Care, Snow Removal
Dining Room: Combined w/ LivRm, L-shaped
Exterior: Vinyl Siding
Fireplace Location(s): Living Room
HOA Fee: 201/ Monthly
Lot: Common Grounds
Lot Dimensions: COMMON
Other Equipment: CO Detectors, Ceiling Fan(s), Sump Pump
Parcel#: 0634104090
Parking: Yes, Garage Owned, Attached, Garage
Pet Allowed: Cats OK, Dogs OK, Number Limit
Sewer: Public Sewer
Total Rooms: 7
Township: Elgin
Water: Public
Room Sizes
Bedroom 2: 14X10
Bedroom 3: 13X08
Dining Room: 10X09
Family Room: 20X17
Kitchen: 11X09
Laundry: 10X6
Living Room: 16X13
Primary Bedroom: 13X12
Local Schools
High School: South Elgin High School
Middle School: Kenyon Woods Middle School
Elementary School: Fox Meadow Elementary School
School District: District U46
Listed By / Shown By
Listed By
Agency Name: Realty of America
Agency Phone: 708-788-1900
Shown By
Agency Title: Gambino Realtors
Agency Phone: 815-282-2222

Estimate Your Payment
Estimated Payment
$ 1,835.12 per month $1,344.07 Principal & Interest $404.75 Property Tax $86.30 Homeowner's Insurance
1331 Lowell Drive | MLS# 12786909
This townhouse located at 1331 Lowell Drive, South Elgin, IL 60177 is currently listed for sale with an asking price of $295,900. This property was built in 1995 and has 3 bedrooms and 1 full and 1 partial baths with 1220 sq. ft. Lowell Drive is located in the Sandhurst subdivision within the District U46 school district. Search Sandhurst real estate on www.gogambino.com today.