
BEDS2
BATHS2 full
SQUARE FEET1,509
MLS#12762443
STATUSActive
PROPERTY TYPEResidential - Townhouse
SUBDIVISIONCarillon
SCHOOLDistrict 202
Property Description
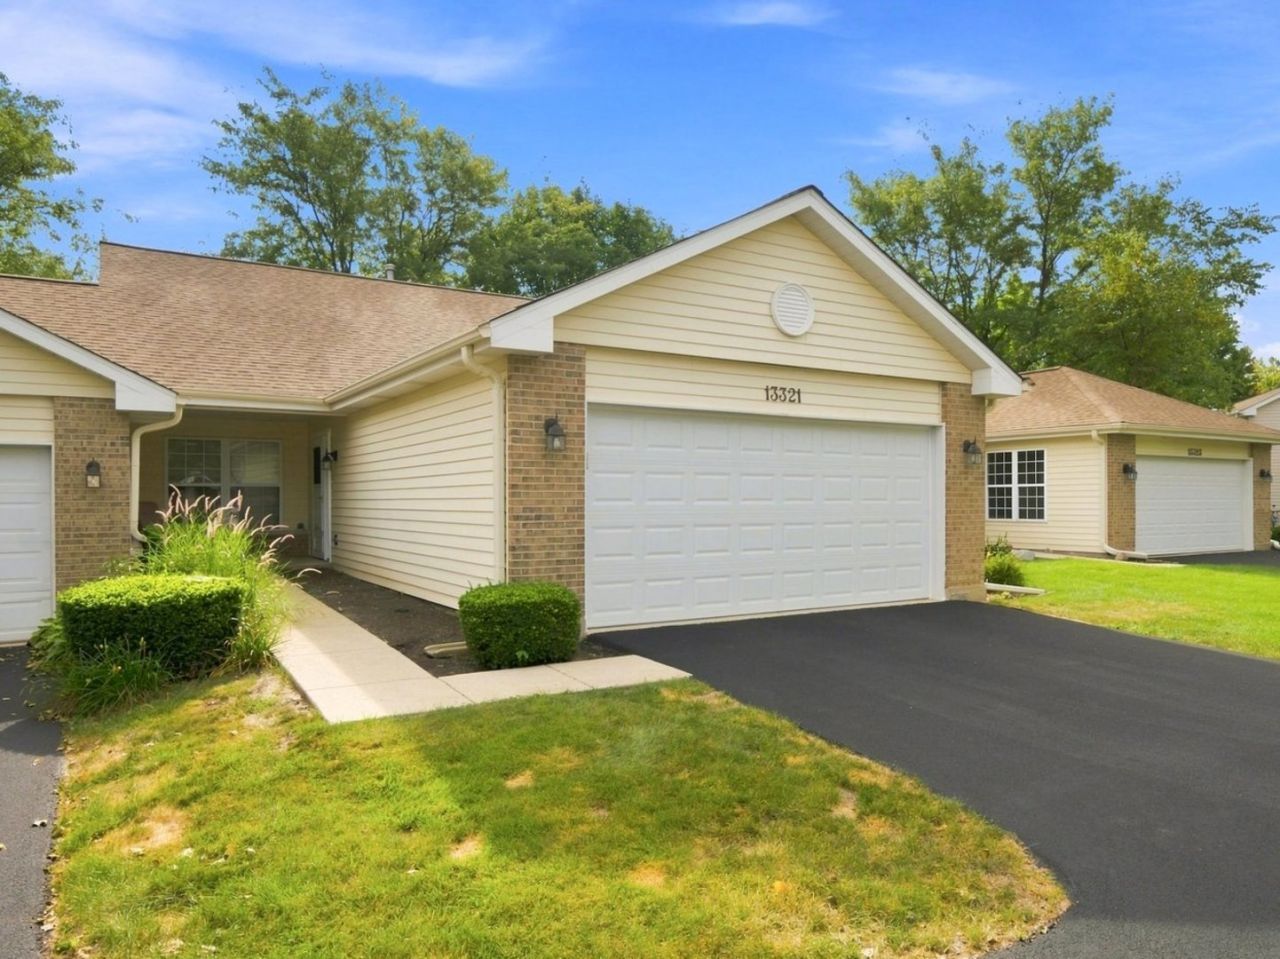
Fall in love with active 55+ resort-style living in Carillon! Tucked away on a peaceful cul-de-sac in the desirable Cambridge subdivision, this recently remodeled Coronado model ranch townhome features luxury vinyl flooring throughout, vaulted ceilings, and a spacious open-concept layout. The kitchen boasts 36-inch cabinets, sleek quartz countertops, and dedicated table space. The open living room flows into a formal dining area that opens directly onto a quaint, private patio. The generous primary suite offers a walk-in closet and a remodeled bath with double sinks and a walk-in shower. The second bedroom works well as a guest room or cozy den, with a full bath nearby. It also includes an attached 2-car garage with a new insulated garage door and a private covered front porch. Enjoy Carillon's premier amenities: indoor/outdoor pools, a 9-hole golf course, pickleball, tennis, a fitness center, an on-site theater, art/woodshop studios, and billiards. Move-in ready-schedule your tour today!
Property Features
Property Type: Residential - Townhouse
Basement: None
Cooling: Central Air
Garage: 2
Heating: Natural Gas
Lot Size: 28X15X16X28X56X10X10X20X7
Stories: 1.0
Taxes: $1,968
Year Built: 1997
Amenities
Vaulted Ceiling(s)
1st Floor Bedroom
1st Floor Full Bath
Storage
Walk-In Closet(s)
Open Floorplan
Separate Dining Room
Quartz Counters
Feature Descriptions
Additional rooms: Foyer
Appliances: Range, Microwave, Dishwasher, Refrigerator, Washer, Dryer
Association Amenities: Indoor Pool, Pool, Tennis Court(s), Clubhouse
Association Includes: Insurance, Clubhouse, Exercise Facilities, Pool, Exterior Maintenance, Lawn Care, Snow Removal
Bath Features: Double Sink
Dining Room: Separate
Exterior: Aluminum Siding
HOA Fee: 250/ Monthly
Laundry: Main Level, In Unit
Lot: Common Grounds
Lot Dimensions: 28X15X16X28X56X10X10X20X7
Master Association Fee: 126
Parcel#: 1202313780170000
Parking: Asphalt, Garage Door Opener, Yes, Garage Owned, Attached, Garage
Pet Allowed: Cats OK, Dogs OK, Number Limit
Sewer: Public Sewer
Total Rooms: 5
Township: DuPage
Water: Public
Room Sizes
Foyer: 5X8
Bedroom 2: 13X12
Dining Room: 9X12
Kitchen: 8X19
Laundry: 7X8
Living Room: 13X22
Primary Bedroom: 13X16
Local Schools
School District: District 202
Listed By / Shown By
Listed By
Agency Name: Angela Walker Homes Real Estate Group
Agency Phone: 708-384-6151
Shown By
Agency Title: Gambino Realtors
Agency Phone: 815-282-2222

Estimate Your Payment
Estimated Payment
$ 2,217.96 per month $1,930.03 Principal & Interest $164.00 Property Tax $123.93 Homeowner's Insurance
13321 Red Cedar Lane | MLS# 12762443
This townhouse located at 13321 Red Cedar Lane, Plainfield, IL 60544 is currently listed for sale with an asking price of $424,900. This property was built in 1997 and has 2 bedrooms and 2 full baths with 1509 sq. ft. Red Cedar Lane is located in the Carillon subdivision within the District 202 school district. Search Carillon real estate on www.gogambino.com today.