
BEDS5
BATHS3 full 1 partial
SQUARE FEET2,505
MLS#12723933
STATUSNew
PROPERTY TYPERental - Single Family
SUBDIVISIONWill-O-Way
SCHOOLDistrict 203
Property Description
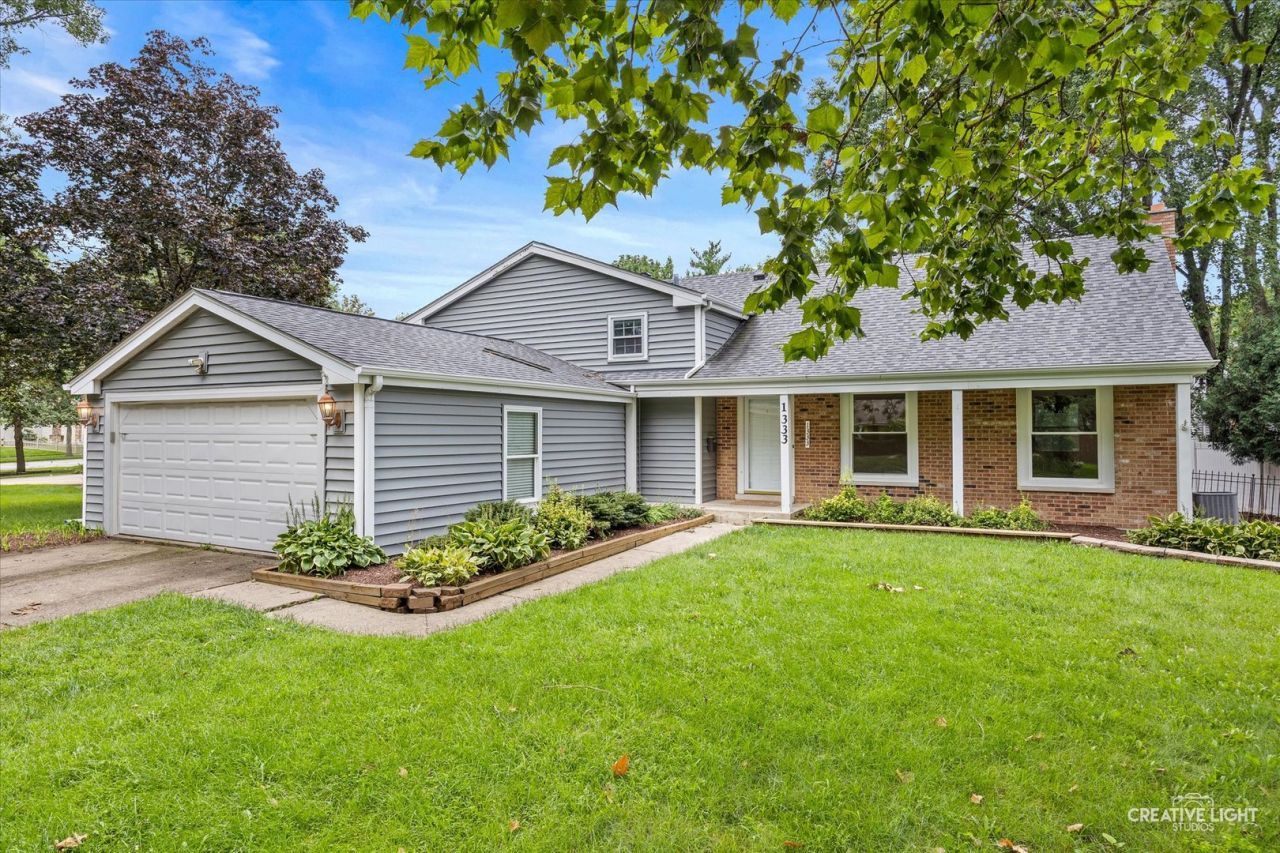
Welcome home to 1333 Briarwood Dr! This spacious 4 bedroom plus bonus room downstairs, 3.5 bath split-level home with a finished sub-basement offers over 2,500 sq. ft. of living space in Naperville's sought-after Willoway neighborhood. The property features an inviting front porch, generous living and family room areas, and a private backyard ideal for outdoor entertaining. The whole home interior was just painted, and the deck redone just in time for Fall weather. Prime Willoway location with nearby parks, restaurants, shopping, schools, and just a short walk to downtown Naperville. Walk from the neighborhood directly to the famous Naperville Riverwalk. All this, plus top-rated District 203 schools. Call to schedule your tour today! Owner is an IL licensed real estate agent
Property Features
Property Type: Rental - Single Family
Basement: Finished, Sub-Basement, Full
Basement: Yes
Cooling: Central Air
Fireplaces: 1
Garage: 2
Heating: Natural Gas, Forced Air
Lot Size: 124X141X35X112
Roof Type: Asphalt
Year Built: 1972
Feature Descriptions
Additional rooms: Bedroom 5,Office, Other Room
Appliances: Range, Microwave, Dishwasher, Refrigerator
Association Amenities: None
Bath Features: Double Sink
Dining Room: L-shaped
Exterior: Aluminum Siding, Brick
Fireplace: Wood Burning, Gas Starter
Fireplace Location(s): Family Room
Laundry: Gas Dryer Hookup, Electric Dryer Hookup, In Unit, Laundry Closet, Sink
Lot: Landscaped
Lot Dimensions: 124X141X35X112
Other Equipment: TV-Cable, Sump Pump
Parking: Concrete, Garage Door Opener, Yes, Garage Owned, Attached, Garage
Pet Allowed: Deposit Required
Rent Includes: None
Sewer: Public Sewer
Total Rooms: 10
Township: Naperville
Water: Lake Michigan, Public
Room Sizes
Bedroom 5: 20X15
Office: 13X13
Other Room: 8X8
Bedroom 2: 14X12
Bedroom 3: 12X10
Bedroom 4: 27X15
Dining Room: 13X10
Family Room: 24X15
Kitchen: 15X14
Laundry: 18X11
Living Room: 19X13
Primary Bedroom: 15X12
Local Schools
High School: Naperville Central High School
Middle School: Lincoln Junior High School
Elementary School: Elmwood Elementary School
School District: District 203
Listed By / Shown By
Listed By
Agency Name: Keller Williams Infinity
Agency Phone: 630-778-5800
Shown By
Agency Title: Gambino Realtors
Agency Phone: 815-282-2222

1333 Briarwood Drive | MLS# 12723933
This property located at 1333 Briarwood Drive , Naperville, IL 60540 is currently listed for rent with an asking price of $4,000 / Monthly. Briarwood Drive is located within the District 203 school district. Search Naperville real estate on www.gogambino.com today.