
BEDS2
BATHS2 full 1 partial
SQUARE FEET1,650
MLS#12691474
STATUSNew
PROPERTY TYPEResidential - Townhouse
SUBDIVISIONCambria
SCHOOLDistrict 155
Property Description
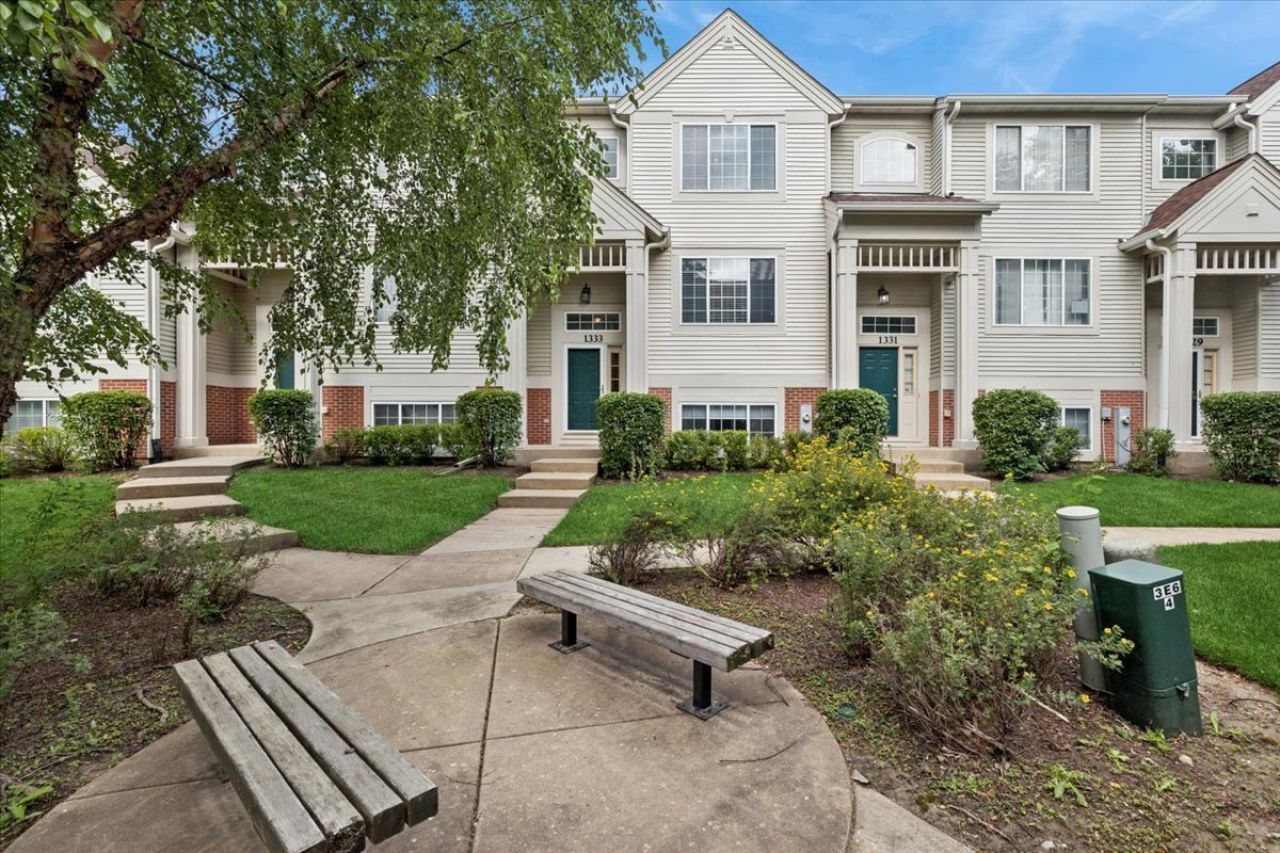
Light and bright home ready now! Newer furnace, A/C and hot water heater. Very nice subdivision with walking paths and beautiful landscaping. Modern floor plan with each bedroom having its own bath. The kitchen overlooks the living and dining areas. It has 42 cabinets with under-cabinet lighting and an eat-in space leading to the outdoor balcony. The primary bedroom has a great walk-in closet, plus there's a large walk-in linen closet! Two car attached garage and a finished look-out basement. The basement can be a third bedroom, den, office, exercise room and more!
Property Features
Property Type: Residential - Townhouse
Basement: Finished, Partial, Daylight
Basement: Yes
Cooling: Central Air
Garage: 2
Heating: Natural Gas, Forced Air
Lot Size: common
Roof Type: Asphalt
Stories: 3.0
Taxes: $6,848
Year Built: 2001
Feature Descriptions
Additional rooms: No additional rooms
Appliances: Range, Dishwasher, Refrigerator, Washer, Dryer, Disposal, Water Softener Owned
Association Includes: Insurance, Exterior Maintenance, Lawn Care, Snow Removal
Dining Room: Separate
Exterior: Brick
HOA Fee: 350/ Monthly
Laundry: In Unit
Lot: Common Grounds
Lot Dimensions: common
Other Equipment: Water-Softener Owned, TV-Cable, Fire Sprinklers, CO Detectors, Ceiling Fan(s)
Parcel#: 1911303015
Parking: Asphalt, Shared Driveway, Garage Door Opener, Yes, Garage Owned, Attached, Garage
Pet Allowed: Cats OK, Dogs OK
Sewer: Public Sewer
Total Rooms: 6
Township: Algonquin
Water: Public
Room Sizes
Bedroom 2: 13X11
Dining Room: 11X9
Family Room: 15X13
Kitchen: 15X12
Laundry: 8X8
Living Room: 13X13
Primary Bedroom: 15X15
Local Schools
High School: Prairie Ridge High School
Middle School: Hannah Beardsley Middle School
Elementary School: Canterbury Elementary School
School District: District 155
Listed By / Shown By
Listed By
Agency Name: Baird & Warner
Agency Phone: 815-459-1855
Shown By
Agency Title: Gambino Realtors
Agency Phone: 815-282-2222

Estimate Your Payment
Estimated Payment
$ 1,827.02 per month $1,180.55 Principal & Interest $570.67 Property Tax $75.80 Homeowner's Insurance
1333 New Haven Drive, Unit 1333 | MLS# 12691474
This townhouse located at 1333 New Haven Drive, Unit 1333, Cary, IL 60013 is currently listed for sale with an asking price of $259,900. This property was built in 2001 and has 2 bedrooms and 2 full and 1 partial baths with 1650 sq. ft. New Haven Drive, Unit 1333 is located in the Cambria subdivision within the District 155 school district. Search Cambria real estate on www.gogambino.com today.