
BEDS4
BATHS3 full 1 partial
SQUARE FEET4,200
MLS#12660086
STATUSActive
PROPERTY TYPEResidential - Single Family
SCHOOLDistrict 204
Property Description
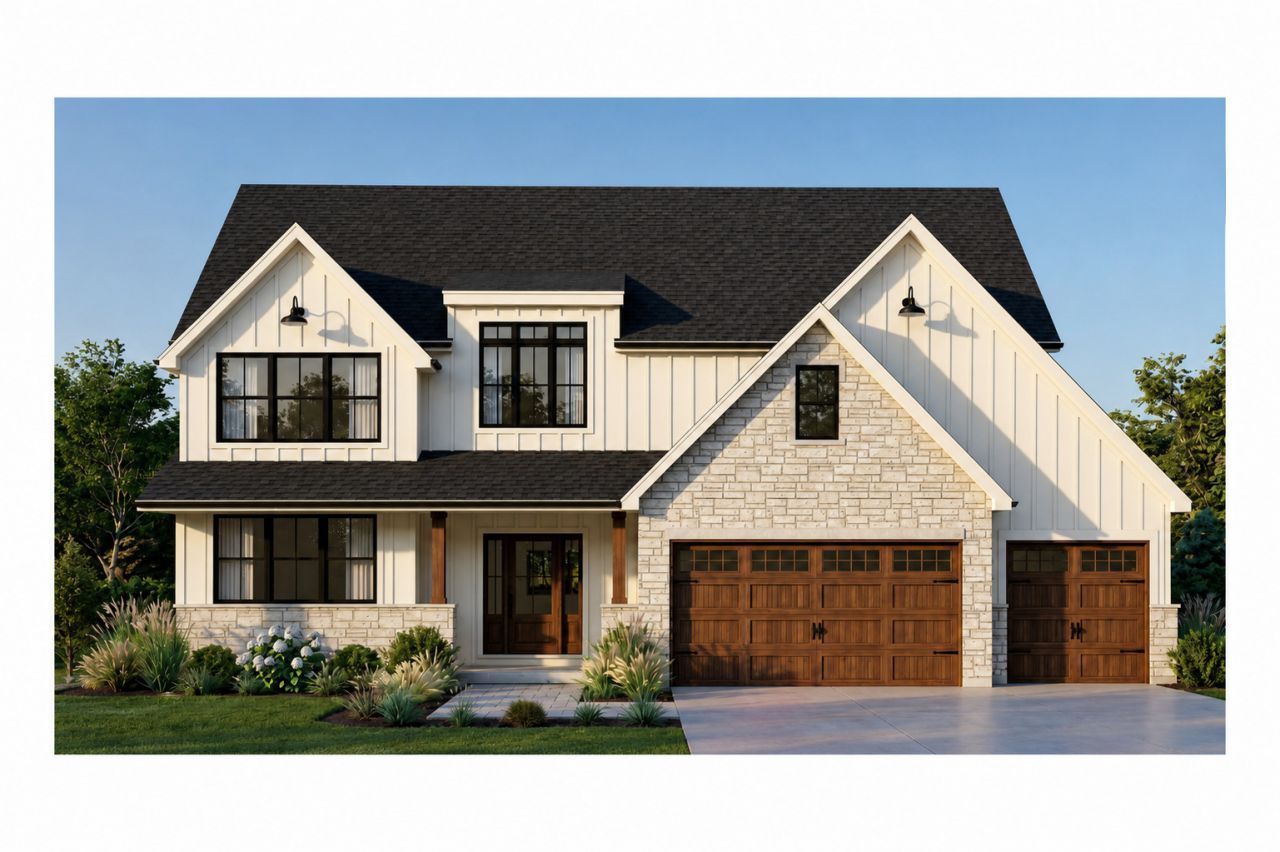
Exceptional opportunity to build a beautiful new construction home in the highly sought-after La Grange Highlands community. The perfect opportunity for buyers seeking more space, top-rated schools, and a true sense of community without sacrificing convenience. Located just a short walk to Highlands Elementary and Middle School, this property combines suburban charm with everyday accessibility in one of the area's most desirable neighborhoods. This opportunity is being offered in partnership with a highly regarded, family-owned local builder specializing in custom-designed single-family homes throughout suburban Chicagoland for over 50 years. Known for their quality craftsmanship, attention to detail, and personalized one-on-one service, builder brings decades of experience and a hands-on approach to every project. Buyers will have the opportunity to choose from thoughtfully designed floor plan options curated specifically for this property while personalizing select finishes to create a home that reflects their lifestyle and needs. Ideally situated just 5 minutes from downtown La Grange, residents will enjoy convenient access to the Metra train, along with boutique shopping, acclaimed restaurants, coffee shops, parks, and the vibrant charm La Grange is known for.
Property Features
Property Type: Residential - Single Family
Basement: Bath/Stubbed,9 ft + pour, Full, Daylight
Basement: Yes
Cooling: Central Air
Garage: 3
Heating: Natural Gas
Lot Size: 0.37 Acres
Taxes: $4,500
Feature Descriptions
Additional rooms: Office, Mud Room, Pantry
Association Includes: None
Dining Room: Separate
Exterior: Combination
Laundry: In Unit
Lot Dimensions: 100x160
Parcel#: 18174000100000
Parking: Garage Door Opener, Yes, Garage Owned, Attached, Garage
Sewer: Public Sewer
Total Rooms: 8
Township: Lyons
Water: Lake Michigan
Room Sizes
Office: 12X13
Mud Room: 9X9
Pantry: 6X13
Bedroom 2: 14X13
Bedroom 3: 17X14
Bedroom 4: 16X17
Dining Room: 11X16
Kitchen: 11X16
Laundry: 9X9
Living Room: 17X16
Primary Bedroom: 16X16
Local Schools
High School: Lyons Twp High School
School District: District 204
Listed By / Shown By
Listed By
Agency Name: RE/MAX LOYALTY
Agency Phone: 773-772-6969
Shown By
Agency Title: Gambino Realtors
Agency Phone: 815-282-2222

Estimate Your Payment
Estimated Payment
$ 7,384.27 per month $6,586.35 Principal & Interest $375.00 Property Tax $422.92 Homeowner's Insurance
1333 W 59th Street | MLS# 12660086
This single family home located at 1333 W 59th Street, La Grange Highlands, IL 60525 is currently listed for sale with an asking price of $1,450,000. This property has 4 bedrooms and 3 full and 1 partial baths with 4200 sq. ft. W 59th Street is located within the District 204 school district. Search La Grange Highlands real estate on www.gogambino.com today.