
BEDS2
BATHS2 full
SQUARE FEET1,172
MLS#12799205
STATUSNew
PROPERTY TYPEResidential - Townhouse
SUBDIVISIONDel Webb Sun City
SCHOOLDistrict 158
Property Description
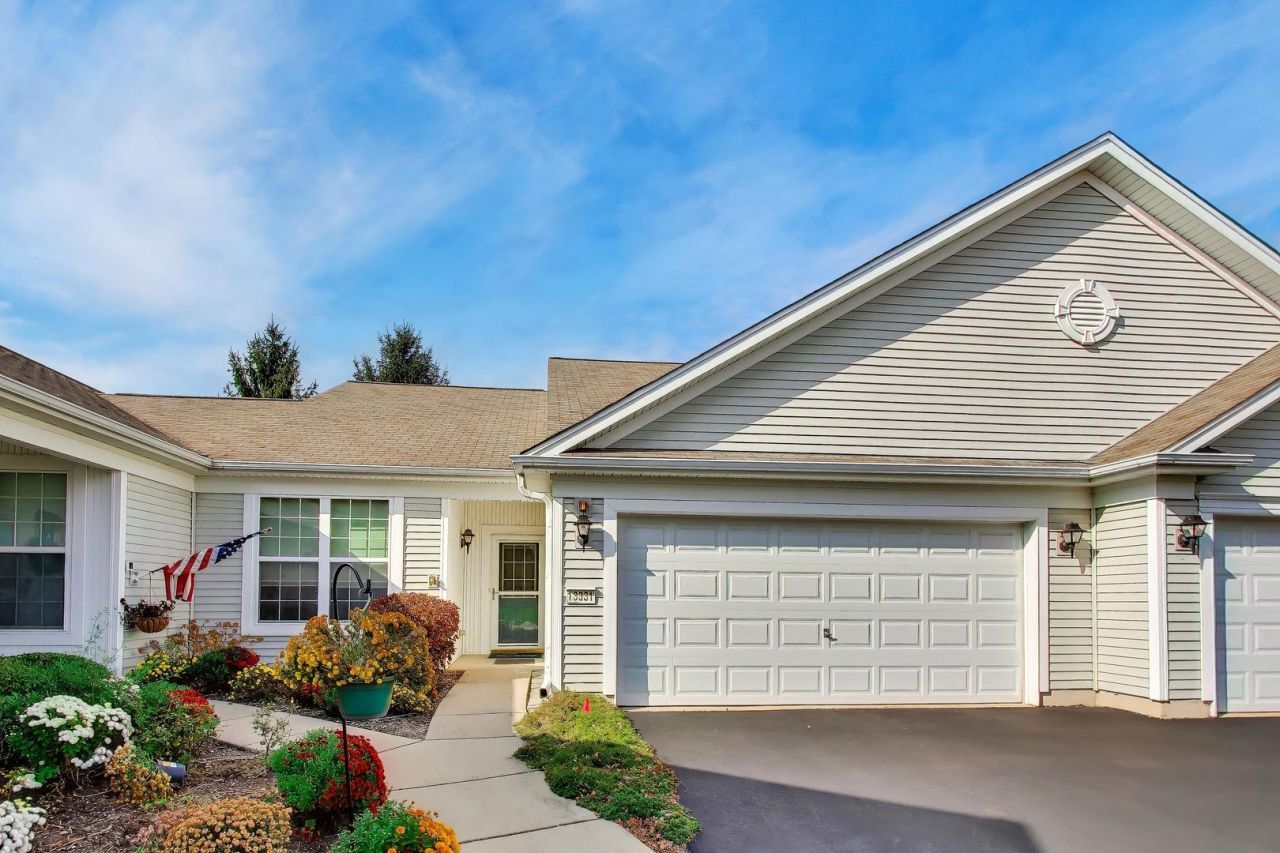
Enjoy comfortable living and an active lifestyle in this lovely Savoy model in Del Webb Sun City, a sought after 55+ community. Situated on a desirable lot with mature trees behind the home, this property offers a peaceful setting with convenient access directly from the street and nearby street parking for guests. The thoughtfully designed layout was just freshly painted and features two bedrooms, two full bathrooms, a welcoming family room, a dining room, and a kitchen with easy access to the main living spaces. The spacious primary suite includes a walk-in closet and a private bathroom with a double vanity and a walk-in shower with a built-in seat. Three lighted ceiling fans provide added comfort throughout the home. Step outside to enjoy the patio, complete with a privacy fence and an electric awning that provides shade for relaxing or outdoor dining. The insulated two car garage includes wall cabinets for convenient storage. Discover everything Del Webb Sun City has to offer, including two fitness centers, tennis, pickleball, bocce, a golf course, one indoor pool, two outdoor pools, and scenic biking and walking trails. With an array of amenities and opportunities for recreation and social connection, this home offers the perfect place to enjoy resort style living.
Property Features
Property Type: Residential - Townhouse
Basement: None
Cooling: Central Air
Garage: 2
Heating: Gas, Forced Air
Lot Size: 6,098
Roof Type: Asphalt
Stories: 1.0
Taxes: $4,262
Year Built: 2006
Amenities
1st Floor Bedroom
1st Floor Full Bath
Walk-In Closet(s)
Feature Descriptions
Additional rooms: Foyer
Appliances: Range, Microwave, Dishwasher, Refrigerator, Washer, Dryer, Disposal
Association Amenities: Exercise Room, Health Club, Indoor Pool, Pool, Tennis Court(s), Ceiling Fan, Clubhouse
Association Includes: Insurance, Clubhouse, Exercise Facilities, Pool, Exterior Maintenance, Lawn Care, Scavenger, Snow Removal
Bath Features: Separate Shower, Double Sink
Dining Room: Combined w/ LivRm
Exterior: Vinyl Siding
HOA Fee: 390/ Monthly
Laundry: Main Level, In Unit
Lot: Landscaped
Lot Dimensions: 6098
Other Equipment: Fire Sprinklers, CO Detectors, Ceiling Fan(s)
Parcel#: 0207133030
Parking: Asphalt, Garage Door Opener, Yes, Garage Owned, Attached, Garage
Pet Allowed: Number Limit
Sewer: Public Sewer
Total Rooms: 5
Township: Rutland
Water: Public
Room Sizes
Foyer: 13X5
Bedroom 2: 10X10
Dining Room: 10X10
Kitchen: 12X9
Laundry: 9X6
Living Room: 16X14
Primary Bedroom: 12X13
Local Schools
School District: District 158
Listed By / Shown By
Listed By
Agency Name: @properties Christie's International Real Estate
Agency Phone: 847-957-6500
Shown By
Agency Title: Gambino Realtors
Agency Phone: 815-282-2222

Estimate Your Payment
Estimated Payment
$ 1,756.54 per month $1,316.82 Principal & Interest $355.17 Property Tax $84.55 Homeowner's Insurance
13331 Oakwood Avenue | MLS# 12799205
This townhouse located at 13331 Oakwood Avenue, Huntley, IL 60142 is currently listed for sale with an asking price of $289,900. This property was built in 2006 and has 2 bedrooms and 2 full baths with 1172 sq. ft. Oakwood Avenue is located in the Del Webb Sun City subdivision within the District 158 school district. Search Del Webb Sun City real estate on www.gogambino.com today.