
BEDS3
BATHS2 full 2 partial
SQUARE FEET3,728
MLS#12729351
STATUSNew
PROPERTY TYPEResidential - Single Family
SUBDIVISIONArthur Traube
SCHOOLDistrict 300
Property Description
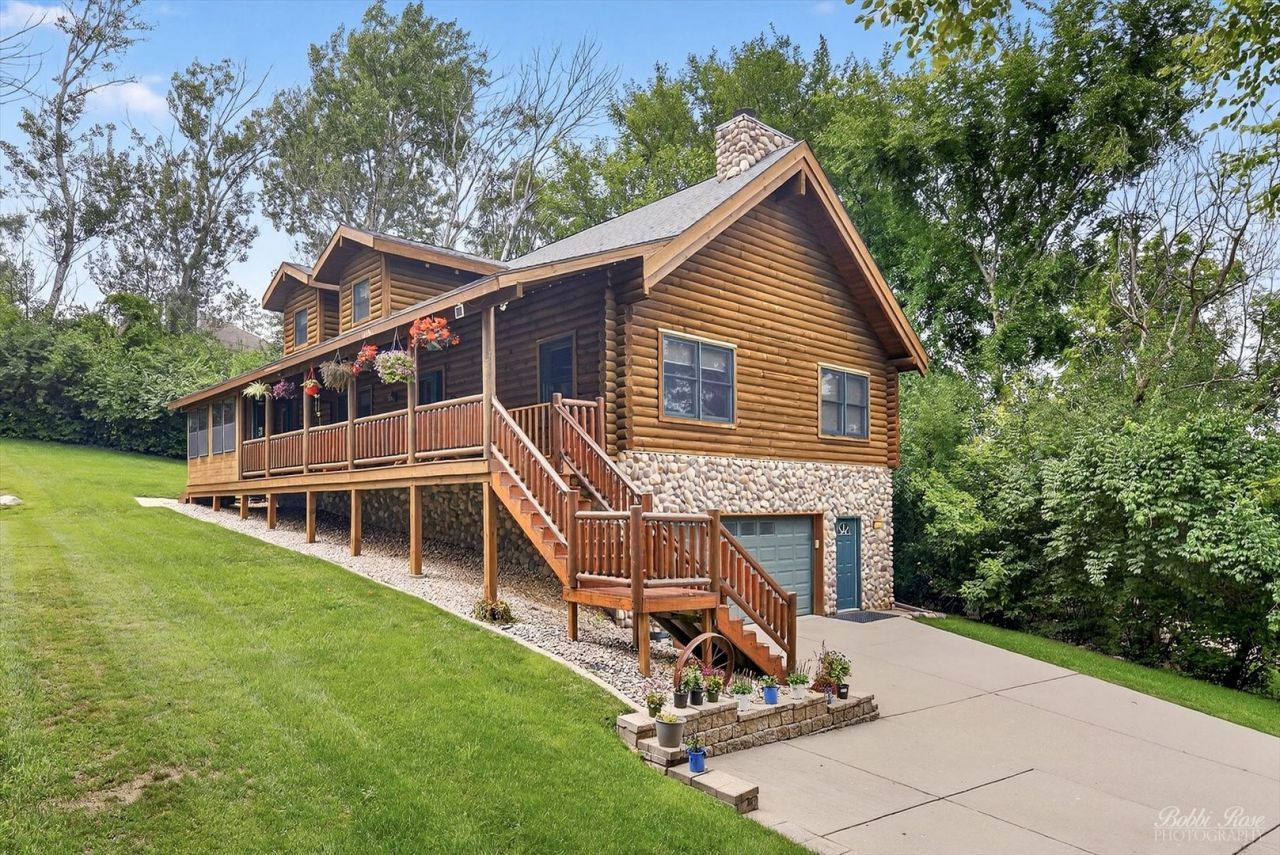
Exceptional and immaculate custom home nestled on a quiet wooded lot in the heart of Algonquin! This 3-bedroom plus loft, 2 full and 2 half bath home features a covered front porch, vaulted ceilings, stone fireplace, hickory hardwood floors, granite countertops, upgraded oak cabinets with pull-outs, and all stainless steel appliances including a Bosch dishwasher. The first-floor primary suite includes a 10x6 office nook with built-in desk, screened porch, walk-in closet, oversized whirlpool tub, and granite double vanity. Additional highlights: custom blinds on main floor, solid 6-panel pine doors, Jeld-Wen windows, finished basement with half bath and optional 4th bedroom/flex space plus large storage area, newer carpet, washer/dryer, 50-gal water heater , ejector pump, water softener, and a deep heated oversized garage. A must-see home offering quality, comfort, and upgrades throughout!
Property Features
Property Type: Residential - Single Family
Basement: Yes
Basement: Finished, Full
Cooling: Central Air
Fireplaces: 1
Garage: 2.5
Heating: Natural Gas
Lot Size: 0.17 Acres
Roof Type: Asphalt
Taxes: $10,091
Year Built: 2007
Feature Descriptions
Additional rooms: Loft, Screened Porch
Appliances: Range, Microwave, Dishwasher, Refrigerator, Washer, Dryer, Disposal, Stainless Steel Appliance(s), Water Softener, Humidifier
Association Includes: None
Bath Features: Whirlpool, Separate Shower, Double Sink
Exterior: Log, Stone
Fireplace: Gas Log, Gas Starter
Fireplace Location(s): Living Room
Lot: Wooded, Mature Trees
Lot Dimensions: 7500
Other Equipment: Water-Softener Owned, TV-Cable, CO Detectors, Ceiling Fan(s), Sump Pump
Parcel#: 1933483051
Parking: Concrete, Garage Door Opener, Heated Garage, Yes, Garage Owned, Attached, Garage
Sewer: Public Sewer
Total Rooms: 7
Township: Algonquin
Water: Public
Room Sizes
Loft: 18X17
Screened Porch: 14X8
Bedroom 2: 13X13
Bedroom 3: 13X10
Dining Room: 13X10
Kitchen: 14X10
Living Room: 27X18
Primary Bedroom: 18X17
Local Schools
High School: H D Jacobs High School
Middle School: Westfield Community School
Elementary School: Westfield Community School
School District: District 300
Listed By / Shown By
Listed By
Agency Name: RE/MAX Plaza
Agency Phone: 815-455-1160
Shown By
Agency Title: Gambino Realtors
Agency Phone: 815-282-2222

Estimate Your Payment
Estimated Payment
$ 3,233.74 per month $2,248.44 Principal & Interest $840.92 Property Tax $144.37 Homeowner's Insurance
1334 Hillside View | MLS# 12729351
This single family home located at 1334 Hillside View , Algonquin, IL 60102 is currently listed for sale with an asking price of $494,999. This property was built in 2007 and has 3 bedrooms and 2 full and 2 partial baths with 3728 sq. ft. Hillside View is located in the Arthur Traube subdivision within the District 300 school district. Search Arthur Traube real estate on www.gogambino.com today.