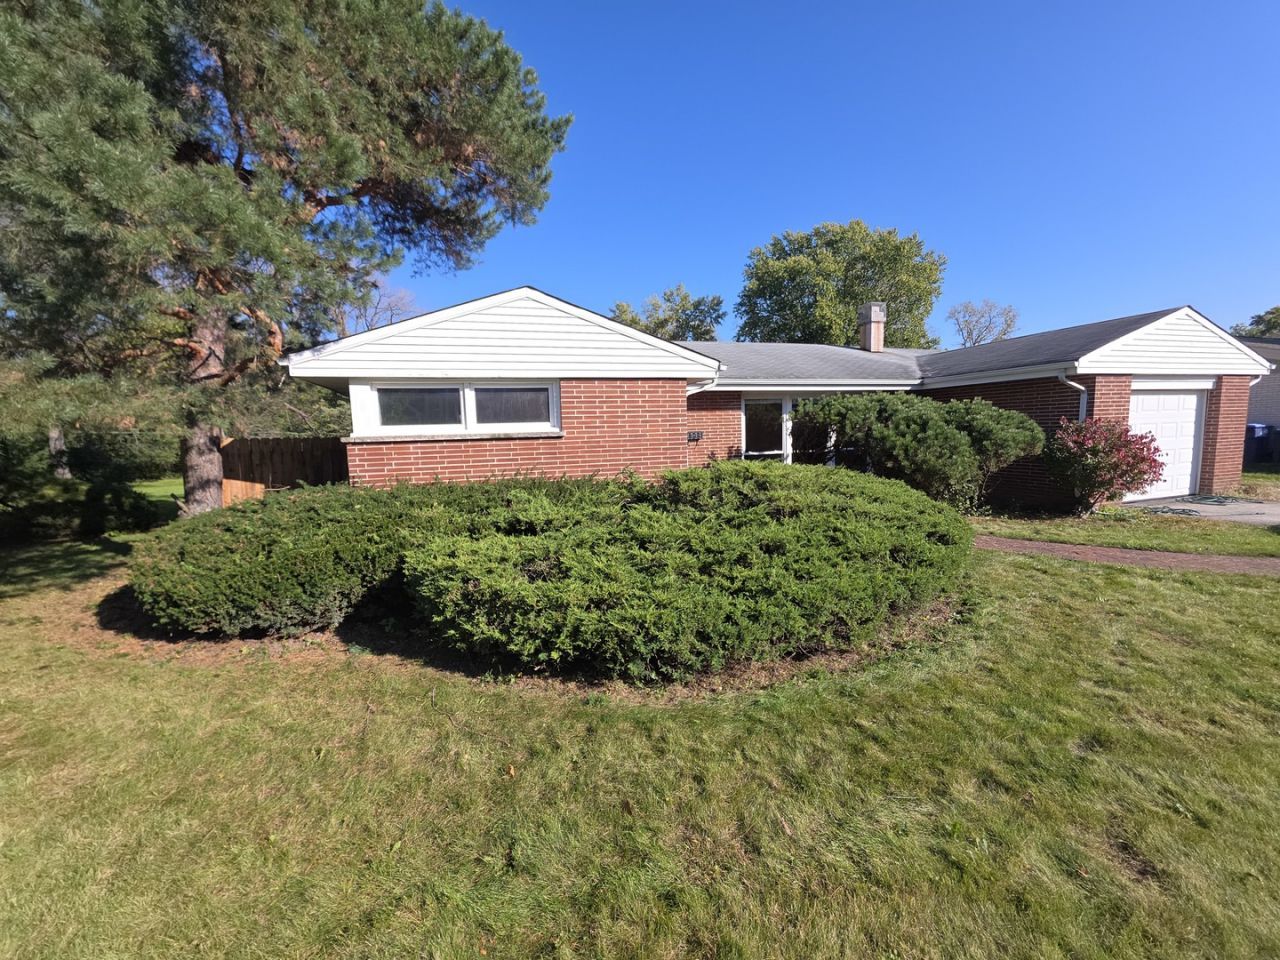

BEDS3
BATHS2 full
SQUARE FEET1,800
MLS#12792014
STATUSNew
PROPERTY TYPERental - Single Family
SUBDIVISIONNortheast Deerfield
SCHOOLDistrict 113
Property Description
RARELY AWAILABLE IN DEERFIELD ON THE RANCH HOUSES MARKET.THE BRIGHT AND SPACIOUSE HOME! NESTET IN A PEACEFUL, TREE LINED SETTING SURROUNDED BY BEAUTIFUL PARKS AND GREEN SPACES, THE PROPERTY OFFERS THE PERFECT COMBINATION OF NATURAL BEAUTY, PRIVACY AND CONVENIENCE TO CENTER OF THE TOWN.ENJOY QUIET RESIDENTIAL ATMOSPHERE WHILE REMAINING JUST A SHORT DRIOVE FROM DOWNTOWN DEERFIELD, HIGHLAND PARK, MAJOR HIGHWAYS , METRA TRAIN STATION , SHOPPING, RESTURANTS AND OTHER AMENITIES. NEXT DOOR TO THER SARAH CHANNICK PLAY GROUND AREA.
Property Features
Property Type: Rental - Single Family
Basement: None
Cooling: Central Air
Fireplaces: 1
Garage: 1
Heating: Gas
Lot Size: 0.35 Acres
Amenities
1st Floor Bedroom
Feature Descriptions
Additional rooms: No additional rooms
Appliances: Double Oven, Microwave, Dishwasher, High End Refrigerator, Washer, Dryer, Stainless Steel Appliance(s), Cooktop, Range Hood
Bath Features: Separate Shower, European Shower, Soaking Tub
Dining Room: Combined w/ LivRm, Combined w/ FamRm
Exterior: Brick
Fireplace: Wood Burning Stove, Gas Starter
Fireplace Location(s): Family Room
Laundry: Main Level, In Unit
Lot: Wooded
Lot Dimensions: 85X179
Parking: Concrete, Garage Door Opener, Yes, Garage Owned, Attached, Garage
Pet Allowed: Additional Pet Rent, Cats OK, Deposit Required, Dogs OK, Number Limit, Size Limit
Rent Includes: Parking
Sewer: Public Sewer
Total Rooms: 7
Township: West Deerfield
Water: Public
Room Sizes
Bedroom 2: 13X11
Bedroom 3: 14X15
Dining Room: 16X14
Family Room: 22X22
Kitchen: 18X12
Laundry: 10X8
Living Room: 18X14
Primary Bedroom: 15X15
Local Schools
High School: Deerfield High School
Middle School: Alan B Shepard Middle School
Elementary School: Walden Elementary School
School District: District 113
Listed By / Shown By
Listed By
Agency Name: Cambridge Realty LLC
Agency Phone: 312-919-3646
Shown By
Agency Title: Gambino Realtors
Agency Phone: 815-282-2222

1335 Carlisle Place | MLS# 12792014
This property located at 1335 Carlisle Place , Deerfield, IL 60015 is currently listed for rent with an asking price of $5,200 / Monthly. Carlisle Place is located within the District 113 school district. Search Deerfield real estate on www.gogambino.com today.