
BEDS2
BATHS1 full
MLS#12794380
STATUSNew
PROPERTY TYPEResidential - Townhouse
SUBDIVISIONCobblers Crossing
SCHOOLDistrict U46
Property Description
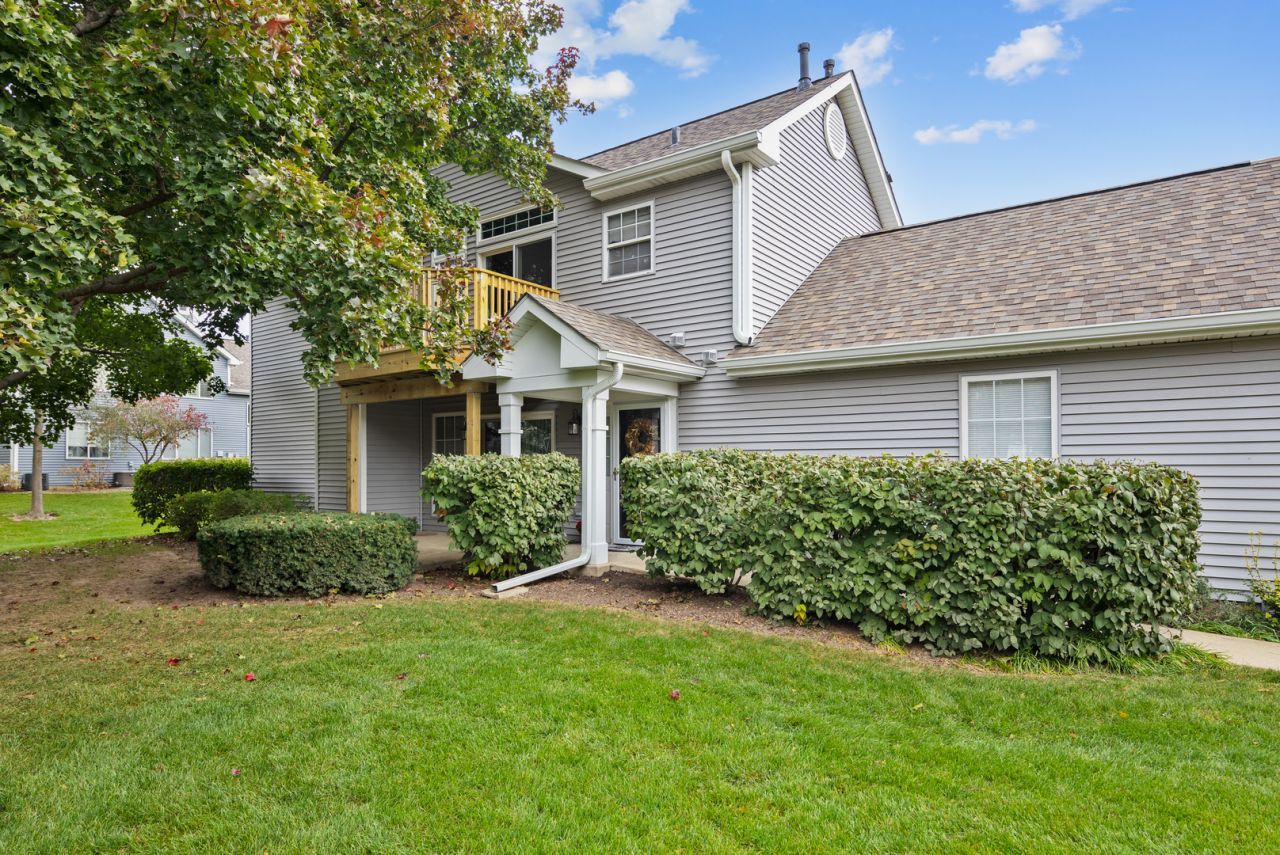
Meticulously maintained ground-level end-unit ranch condo in desirable Cobblers Crossing! Features a seamless single-story layout with newer LVP flooring, updated light fixtures, and built-in surround sound. The kitchen features granite countertops and was recently enhanced (2024) with expanded cabinetry, recessed lighting, and a new dishwasher + microwave. Big-ticket updates include A/C, furnace, and water heater (2018), washer/dryer (2023), and siding, storm door, and sliding patio door (2022). Enjoy indoor-outdoor living with an oversized private patio-turnkey and ready to be made home!
Property Features
Property Type: Residential - Townhouse
Basement: None
Cooling: Central Air
Garage: 1
Heating: Gas, Forced Air
Lot Size: COMMON
Stories: 1.0
Taxes: $1,016
Year Built: 1997
Feature Descriptions
Additional rooms: No additional rooms
Appliances: Range, Microwave, Dishwasher, Refrigerator, Washer, Dryer, Disposal
Association Amenities: Park, School Bus
Association Includes: Lawn Care, Scavenger, Snow Removal
Exterior: Aluminum Siding, Brick
HOA Fee: 218/ Monthly
Laundry: In Unit
Lot: Common Grounds
Lot Dimensions: COMMON
Master Association Fee: 273/ Yearly
Parcel#: 06062080081031
Parking: Asphalt, Garage Door Opener, Yes, Garage Owned, Attached, Garage
Pet Allowed: Cats OK, Dogs OK
Sewer: Public Sewer
Total Rooms: 5
Township: Hanover
Water: Public
Room Sizes
Bedroom 2: 11X10
Dining Room: 12X8
Kitchen: 13X9
Living Room: 14X12
Primary Bedroom: 12X12
Local Schools
High School: Elgin High School
Middle School: Larsen Middle School
Elementary School: Lincoln Elementary School
School District: District U46
Listed By / Shown By
Listed By
Agency Name: RE/MAX Suburban
Agency Phone: 630-980-4000
Shown By
Agency Title: Gambino Realtors
Agency Phone: 815-282-2222

Estimate Your Payment
Estimated Payment
$ 1,292.68 per month $1,135.12 Principal & Interest $84.67 Property Tax $72.89 Homeowner's Insurance
1336 Brunswick Court , Unit 1336 | MLS# 12794380
This townhouse located at 1336 Brunswick Court , Unit 1336, Elgin, IL 60120 is currently listed for sale with an asking price of $249,900. This property was built in 1997 and has 2 bedrooms and 1 full baths. Brunswick Court , Unit 1336 is located in the Cobblers Crossing subdivision within the District U46 school district. Search Cobblers Crossing real estate on www.gogambino.com today.