
BEDS3
BATHS2 full
SQUARE FEET1,950
MLS#12726386
STATUSActive
PROPERTY TYPEResidential - Single Family
SCHOOLDistrict 103
Property Description
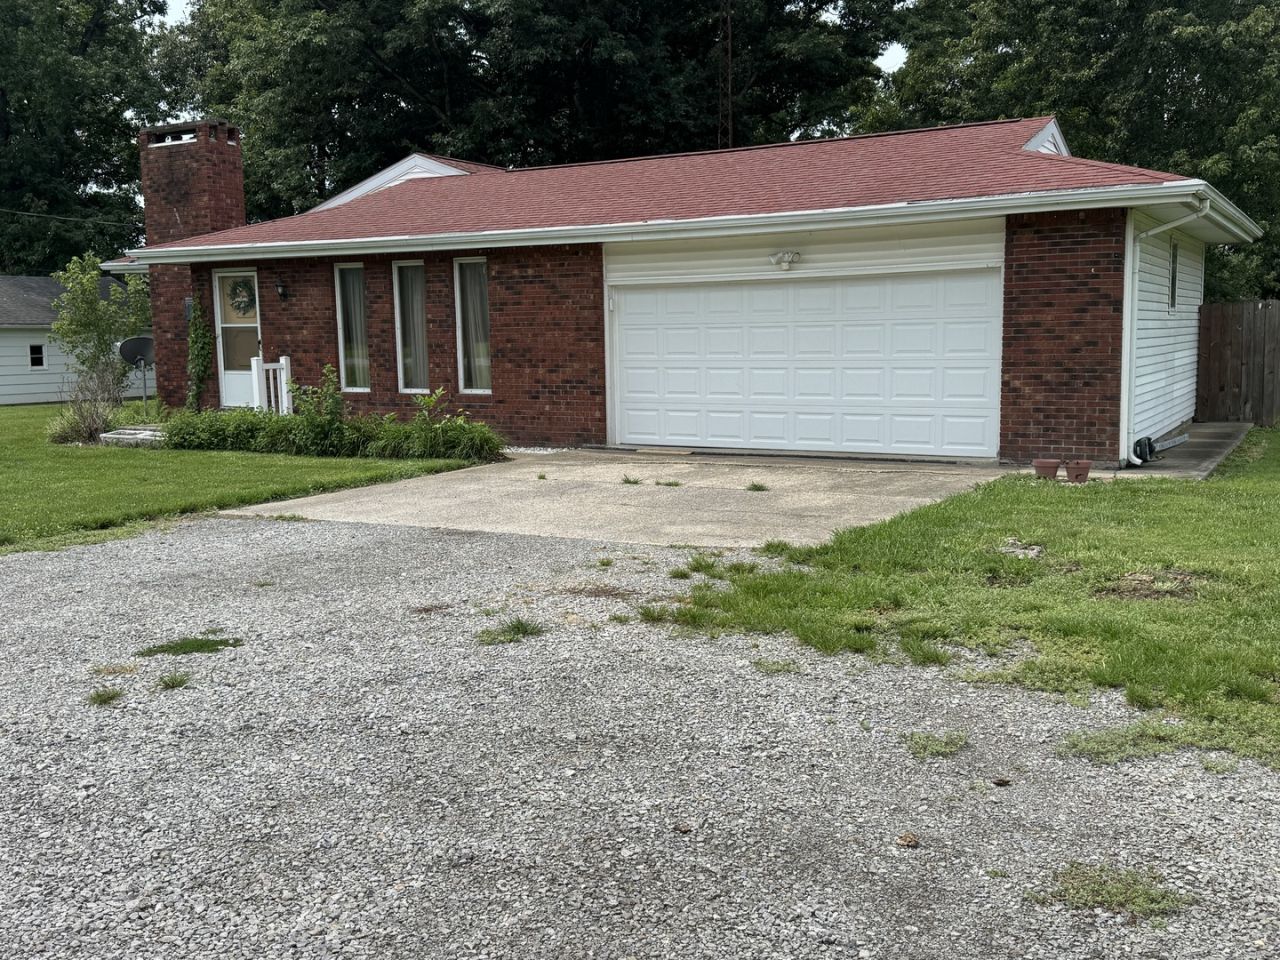
SPACIOUS 3-BEDROOM HOME (1900 sq. ft.) NEAR REND LAKE. Welcome home to this inviting three-bedroom two bath home situated on approximately one acre of land some of which is fenced. This home offers a comfortable layout, a two-car attached garage, a fenced yard proving plenty of space for outdoor enjoyment. The large master suite has a walk-in closet and full bath and opens a patio in the fenced yard. Gather around the living room fireplace on cool evenings and enjoy family dinners in the formal dining room. This home is family ready!
Property Features
Property Type: Residential - Single Family
Basement: None
Cooling: Central Air
Fireplaces: 1
Garage: 2
Heating: Heat Pump
Home Style: Ranch
Lot Size: 0.99 Acres
Roof Type: Asphalt
Taxes: $2,873
Year Built: 1960
Amenities
Walk-In Closet(s)
Separate Dining Room
Feature Descriptions
Additional rooms: No additional rooms
Additional Structures: None
Appliances: Dishwasher, Refrigerator, Cooktop, Oven
Association Includes: None
Dining Room: Separate
Exterior: Vinyl Siding
Fireplace Location(s): Living Room
Laundry: Main Level, Electric Dryer Hookup
Lot: Level
Lot Dimensions: 160x270
Parcel#: 0330326008
Parking: Concrete, Gravel, Garage Door Opener, Yes, Garage Owned, Attached, Garage
Sewer: Septic Tank
Total Rooms: 6
Water: Public
Room Sizes
Bedroom 2: 13X10
Bedroom 3: 13X12
Dining Room: 14X11
Kitchen: 11X13
Laundry: 5X6
Living Room: 17X20
Primary Bedroom: 14X14
Local Schools
High School: Benton Cons High School
Middle School: Ewing-Northern Elementary School
Elementary School: Ewing-Northern Elementary School
School District: District 103
Listed By / Shown By
Listed By
Agency Name: MCCOLLUM REAL ESTATE
Agency Phone: 618-435-5531
Shown By
Agency Title: Gambino Realtors
Agency Phone: 815-282-2222

Estimate Your Payment
Estimated Payment
$ 1,351.23 per month $1,044.73 Principal & Interest $239.42 Property Tax $67.08 Homeowner's Insurance
13361 State Highway 37 Highway | MLS# 12726386
This single family home located at 13361 State Highway 37 Highway, Benton, IL 62812 is currently listed for sale with an asking price of $230,000. This property was built in 1960 and has 3 bedrooms and 2 full baths with 1950 sq. ft. State Highway 37 Highway is located within the District 103 school district. Search Benton real estate on www.gogambino.com today.