
BEDS3
BATHS2 full 1 partial
SQUARE FEET1,564
MLS#12804131
STATUSNew
PROPERTY TYPERental - Single Family
SCHOOLDistrict 299
Property Description
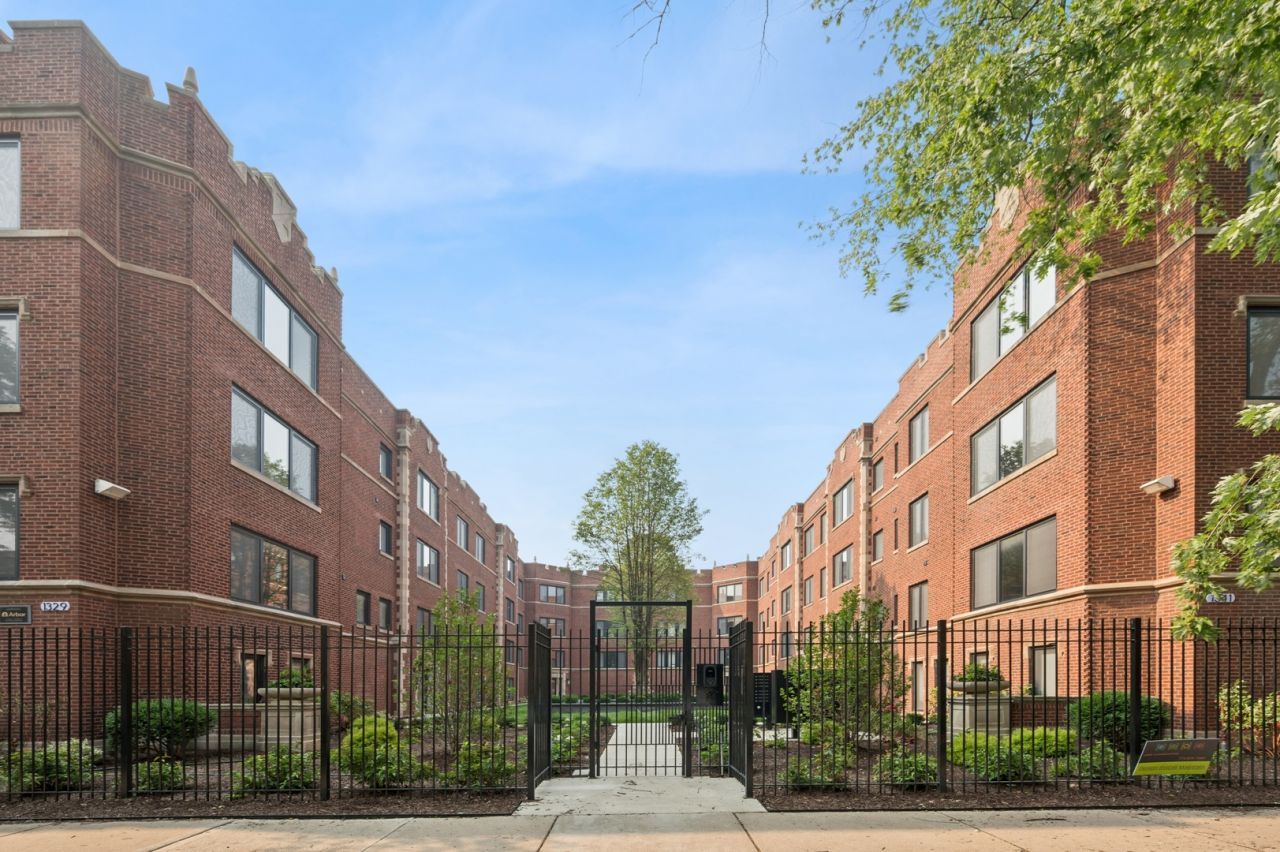
BRAND NEW Gut Rehab of early 1900s classic Chicago courtyard. Renovation completed and this 3 bedroom/2.5 bath duplex is ready for you | Floorplan that lives like a townhome with 2 floors of living, open concept kitchen with entertaining space| All bedrooms will fit queen beds | Central Air- the convenience of your own comfort settings | Laundry In Unit- full size drums, stackable for space efficiency | Modern baths- walk in shower AND soaking tub with designer finishes | Hardwood oak flooring | Kitchen with soft-close cabinetry, undermount lighting, stainless appliance suite, garbage disposal and island with breakfast bar | The entertaining space will embrace a dining table and comfortable living room setup | Maximized storage within the unit | Location: Only 2 buildings away from the park and beach, Estes Point offers the best of Rogers Park living | Easy access to Sunday farmer's market, buses on Sheridan, and Morse L - less than 10 minute walk. Loyola University - only 2 train stops away or a 10 min ride on the bus or easy bike ride | Building amenities include: fitness center, keyless entry into bldg and your home via Door app, shared patio with seating, package room and intuitive resident portal
Property Features
Property Type: Rental - Single Family
Basement: Yes
Basement: Finished, None, Full
Cooling: Central Air
Heating: Electric
Lot Size: 0.86 Acres
Stories: 3.0
Amenities
Open Floorplan
Granite Counters
Feature Descriptions
Additional rooms: No additional rooms
Appliances: Range, Microwave, Dishwasher, Refrigerator, Washer, Dryer, Disposal, Stainless Steel Appliance(s), Electric Cooktop
Association Amenities: Bike Room/Bike Trails, Exercise Room, Ceiling Fan, Fencing
Dining Room: L-shaped
Exterior: Brick
Laundry: In Unit
Lot Dimensions: 150 X 250
Pet Allowed: Cats OK, Dogs OK, Neutered and/or Declawed Only, Number Limit, Size Limit
Rent Includes: Exterior Maintenance, Lawn Care, Snow Removal
Sewer: Public Sewer
Total Rooms: 6
Township: Rogers Park
Water: Lake Michigan, Public
Room Sizes
Bedroom 2: 10X10
Bedroom 3: 10X10
Dining Room: COMBO
Kitchen: 14X10
Laundry: 3X3
Living Room: 14X18
Primary Bedroom: 10X12
Local Schools
School District: District 299
Listed By / Shown By
Listed By
Agency Name: Jameson Sotheby's Intl Realty
Agency Phone: 312-751-0300
Shown By
Agency Title: Gambino Realtors
Agency Phone: 815-282-2222

1337 W Estes Avenue , Unit 1D | MLS# 12804131
This property located at 1337 W Estes Avenue , Unit 1D, Chicago, IL 60626 is currently listed for rent with an asking price of $3,220 / Monthly. W Estes Avenue , Unit 1D is located within the District 299 school district. Search Chicago real estate on www.gogambino.com today.