
BEDS3
BATHS2 full
SQUARE FEET1,652
MLS#202605412
STATUSActive
PROPERTY TYPEResidential - Single Family
SCHOOLNorth Boone 200
Property Description
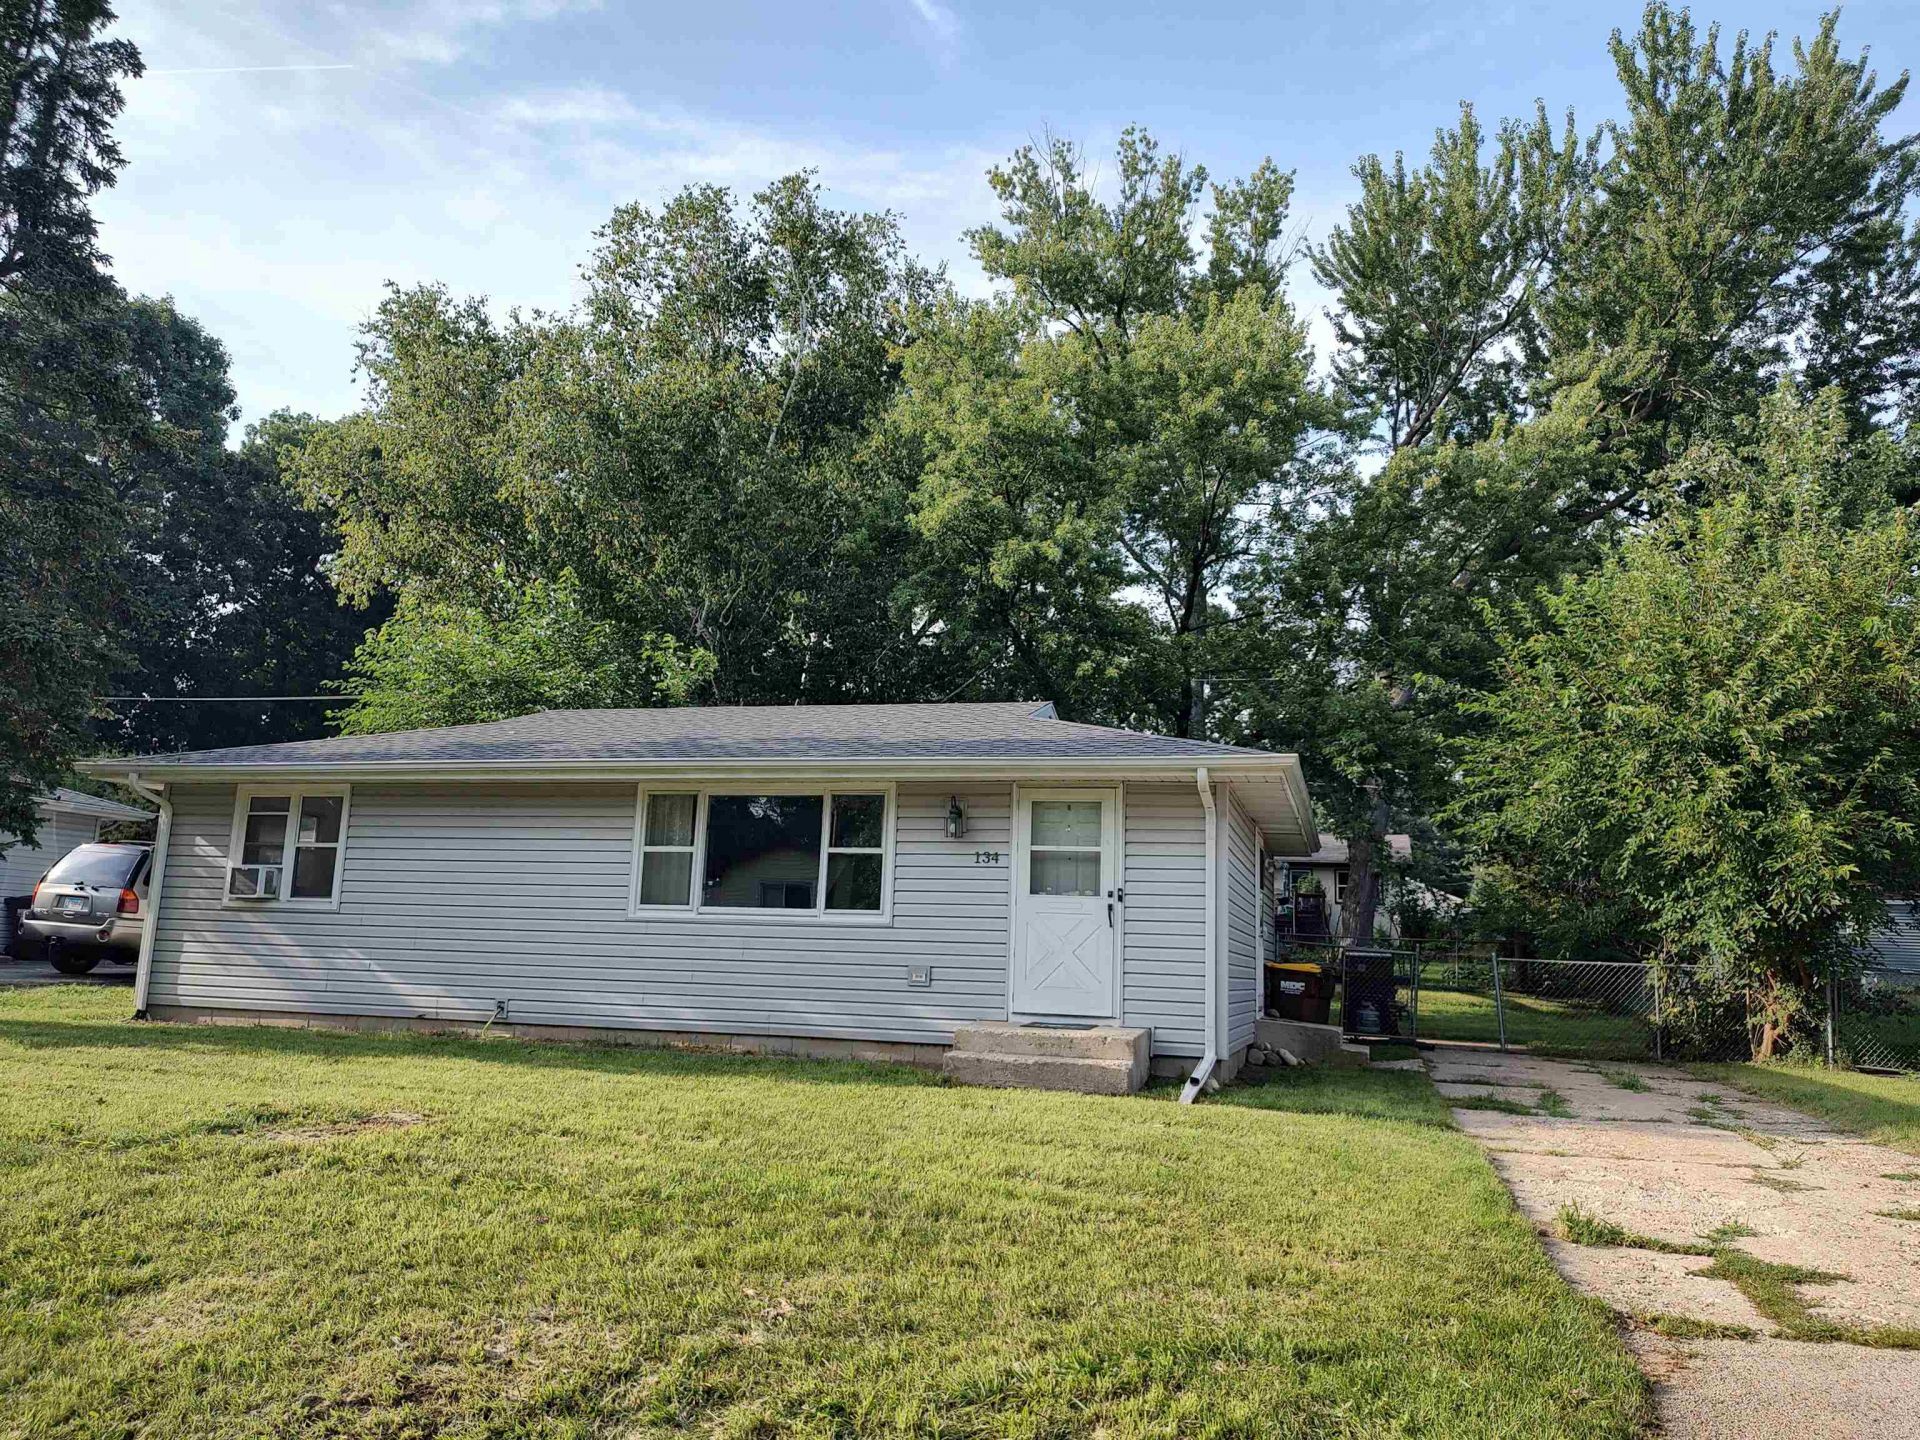
This cute home in Poplar Grove is the only thing currently available in the area priced affordably with affordable taxes! Just around the corner from Poplar Grove Elementary School. All appliances stay. Room for dining table in kitchen or living room. New carpet and fresh paint both levels. Convenient individual heat controls in several different rooms. Freshly finished lower level has a bonus room, bathroom with a shower, large rec room, and a room previously used as a small beauty salon. New roof, gutters and siding May 2022, new water heater January 2026, new windows in the bedrooms, and new ejector pump LL 2022. Patio overlooks fenced back yard. Storage shed. Seller can include the lawnmower, grill, trampoline, firepit and window a/c units. Real estate taxes do not reflect any tax exemption discounts. Short distance to Long Prairie Trail for bike riding and walking. Not far from Rt. 173 that will take you to the Rt. 173 shopping corridor and I90/39. Numerous places nearby to visit for fall activities such as apple orchards, Pumpkin Patch, winery and more!
Property Features
Property Type: Residential - Single Family
Basement: Yes
Cooling: Window Unit
Heating: Electric
Home Style: Ranch
Lot Size: 0.15 Acres
Roof Type: Shingle
Taxes: $2,711
Appliances
Dishwasher
Dryer
Microwave
Refrigerator
Stove/Cooktop
Sump Pump
Washer
Feature Descriptions
Basement: Full
Exterior: Siding
General Features: L.L. Finished Space, Main Floor Primary, Patio, Fire-Pit/Fireplace, Storage Shed, Fenced Yard
Land features: Subdivision
Sewer: City/Community
Water: City/Community
Room Sizes
Bedroom 1: 13 X 11 Level - Main
Bedroom 2: 11 X 9 Level - Main
Bedroom 3: 11 X 8 Level - Main
Kitchen: 12 X 11 Level - Main
Living Room: 20 X 11 Level - Main
Yes: 36 X 14 Level - Lower
Bonus Room: 11 X 11 Level - Lower
Salon: 8 X 8 Level - Lower
Local Schools
School District: North Boone 200
Listed By / Shown By
Listed By
Agency Name: Keller Williams Realty Signature
Shown By
Agency Title: Gambino Realtors
Agency Phone: 815-282-2222

Estimate Your Payment
Estimated Payment
$ 999.35 per month $726.77 Principal & Interest $225.92 Property Tax $46.67 Homeowner's Insurance
134 Bullard Street | MLS# 202605412
This single family home located at 134 Bullard Street, Poplar Grove, IL 61065 is currently listed for sale with an asking price of $160,000. This property has 3 bedrooms and 2 full baths with 1652 sq. ft. Bullard Street is located within the North Boone 200 school district. Search Poplar Grove real estate on www.gogambino.com today.