
BEDS5
BATHS3 full
SQUARE FEET1,364
MLS#12762078
STATUSNew
PROPERTY TYPEResidential - Single Family
SCHOOLDistrict 100
Property Description
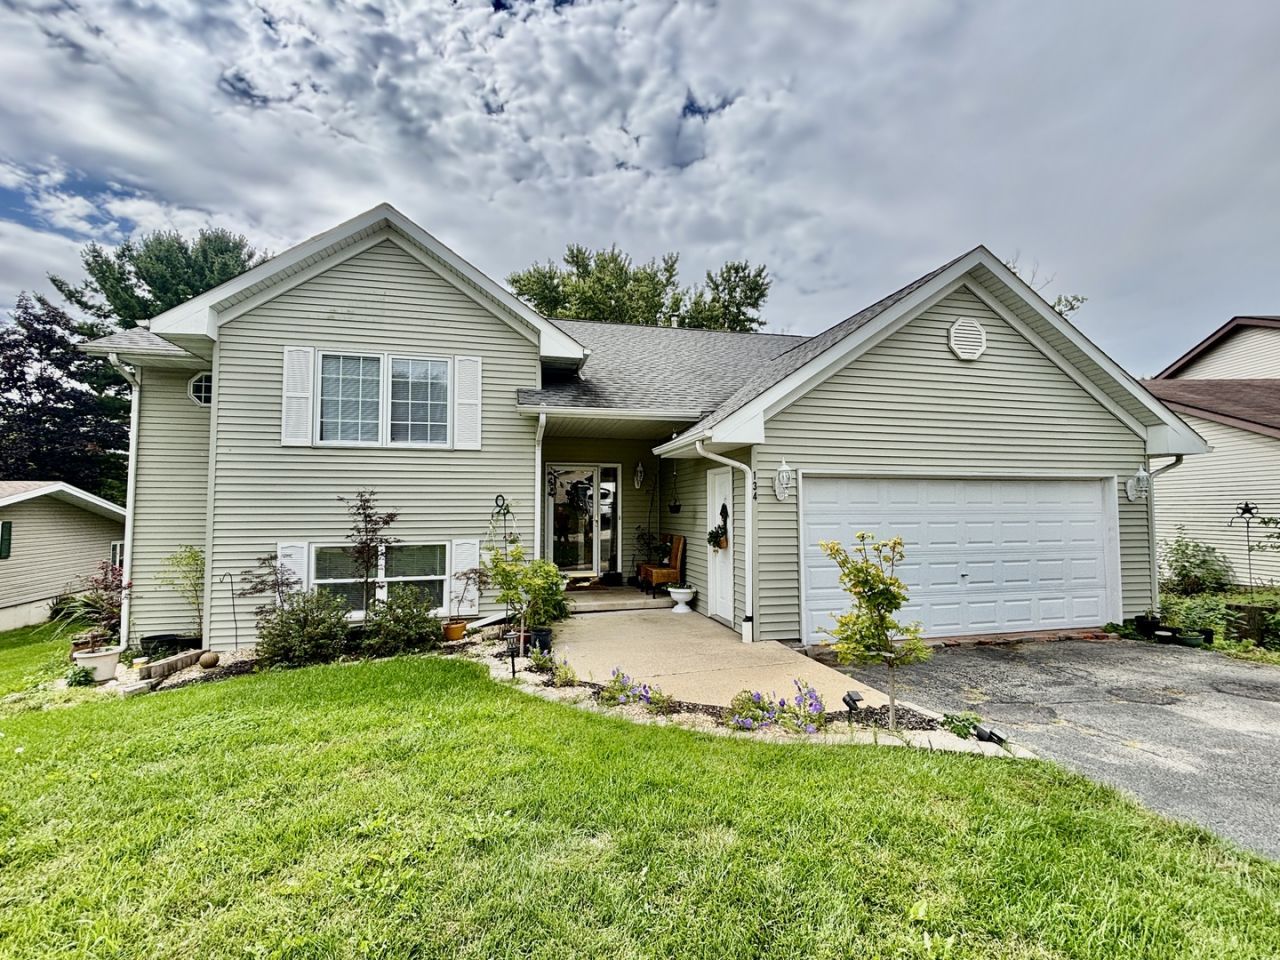
Welcome to this adorable, incredibly spacious home, perfectly designed for a growing family or multi-generational living! The upper level boasts an airy, open-concept layout bathed in natural light from beautiful skylights. The expansive living and dining areas flow seamlessly into a large kitchen complete with a center island-ideal for entertaining. Step through the patio doors onto your private deck to enjoy outdoor living. This level features three comfortable bedrooms, including a primary suite with a full private bathroom. A large hallway closet also offers the perfect potential for a convenient first-floor laundry conversion. Prepare to be amazed by the lower level, which features soaring 14-foot ceilings and a massive family room. This level hosts a second primary suite, complete with a generous walk-in closet and a gorgeous attached bathroom featuring a luxurious jetted tub. An additional fifth bedroom rounds out this floor, bringing the home's total to five bedrooms and three full bathrooms. Situated on a large lot in the desirable Candlewick Lake community, you are just minutes away from the boat launch and lake access. Don't miss out on this perfect blend of space, comfort, and lakeside living!
Property Features
Property Type: Residential - Single Family
Basement: Yes
Basement: Finished, Exterior Entry, Full, Daylight
Cooling: Central Air
Fireplaces: 1
Garage: 2
Heating: Natural Gas, Forced Air
Home Style: Bi-Level
Lot Size: 0.23 Acres
Roof Type: Asphalt
Taxes: $4,776
Year Built: 1999
Amenities
Walk-In Closet(s)
Feature Descriptions
Additional rooms: Recreation Room, Bedroom 5
Appliances: Range, Microwave, Dishwasher, Refrigerator, Washer, Dryer, Water Softener
Association Includes: Clubhouse, Exercise Facilities, Pool, Lake Rights
Dining Room: Combined w/ LivRm
Exterior: Vinyl Siding
Fireplace: Gas Log
Fireplace Location(s): Living Room
HOA Fee: 1795/ Annually
Lot Dimensions: 65.54X151X88.54X151
Other Equipment: Water-Softener Owned, Ceiling Fan(s), Sump Pump, Water Heater-Gas
Parcel#: 0322328005
Parking: Asphalt, Yes, Garage Owned, Attached, Driveway, Owned, Garage
Sewer: Public Sewer
Total Rooms: 9
Township: Poplar Grove
Water: Public
Room Sizes
Recreation Room: 35X14
Bedroom 5: 11X13
Bedroom 2: 11X11
Bedroom 3: 11X10
Bedroom 4: 21X13
Family Room: 35X14
Kitchen: 18X12
Living Room: 18X16
Primary Bedroom: 15X13
Local Schools
High School: Belvidere North High School
Middle School: Belvidere Central Middle School
Elementary School: Caledonia Elementary School
School District: District 100
Listed By / Shown By
Listed By
Agency Name: Keller Williams Realty Signature
Agency Phone: 815-315-1111
Shown By
Agency Title: Gambino Realtors
Agency Phone: 815-282-2222

Estimate Your Payment
Estimated Payment
$ 1,978.71 per month $1,485.34 Principal & Interest $398.00 Property Tax $95.38 Homeowner's Insurance
134 Valhalla Drive | MLS# 12762078
This single family home located at 134 Valhalla Drive , Poplar Grove, IL 61065 is currently listed for sale with an asking price of $327,000. This property was built in 1999 and has 5 bedrooms and 3 full baths with 1364 sq. ft. Valhalla Drive is located within the District 100 school district. Search Poplar Grove real estate on www.gogambino.com today.