
BEDS4
BATHS2 full 1 partial
SQUARE FEET2,840
MLS#12701191
STATUSNew
PROPERTY TYPEResidential - Single Family
SCHOOLDistrict 99
Property Description
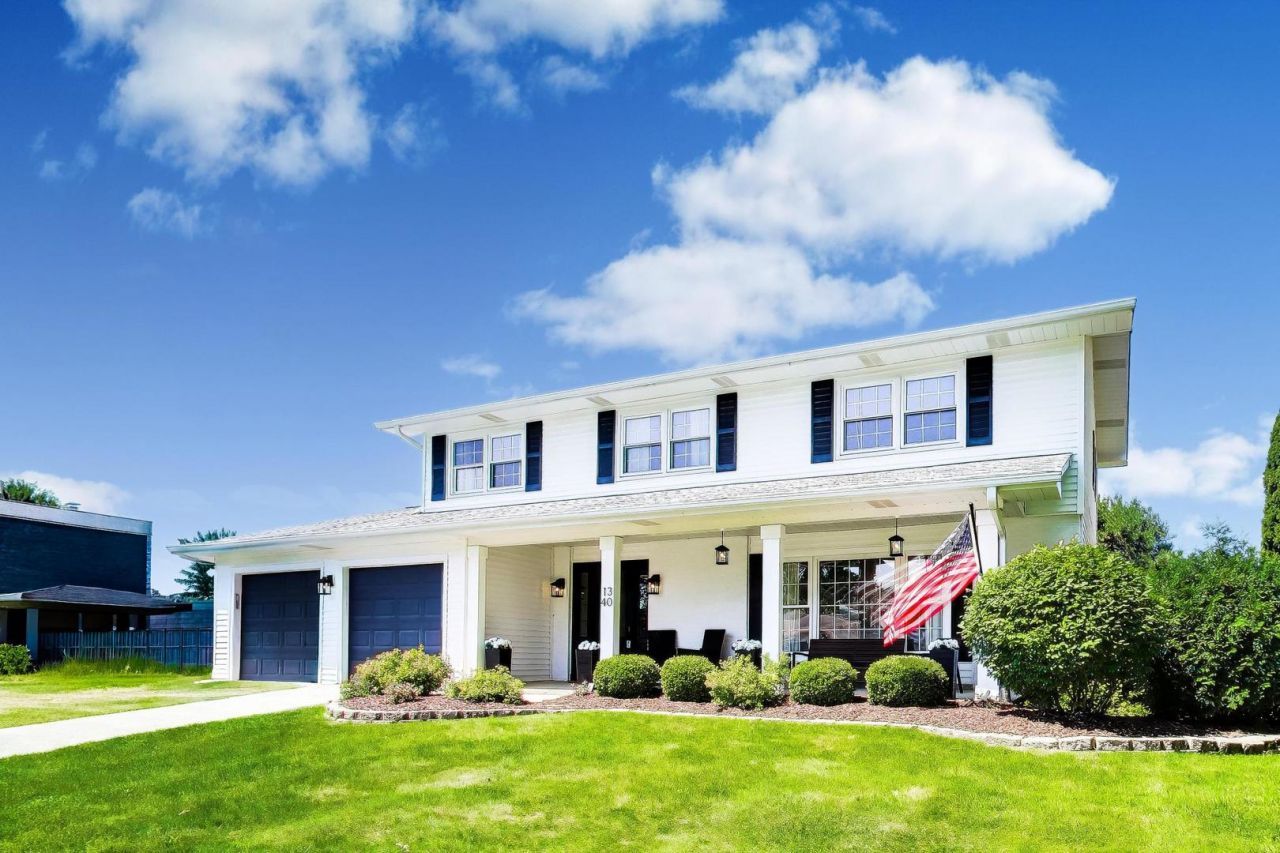
This distinguished two-story colonial residence has undergone comprehensive renovations, ensuring each detail is refined to the highest standard. Notable upgrades and recent installations include an expansive screened sunroom and brick paver patio overlooking the professionally landscaped fenced in yard offering the perfect space for back yard fun. The playset installed 2019 will remain with the home. An updated and modernized white kitchen with quartz countertops, stainless steel appliances and center island. Newer premium hardwood flooring on the main level. The fully finished basement with a kitchenette offers great additional space for entertaining, recreation or movie time. The second floor features 4 bedrooms and 2 full bathrooms as well as a convenient laundry space. The list of recent upgrades continues with epoxy-floored garage, fresh interior paint and carpeting, as well as updated windows, roofing, siding, and HVAC system. This home offers exceptional curb appeal, highlighted by a welcoming front porch. Its prime location provides convenient pedestrian access to local schools and is within close proximity to the shops, dining, and commuter rail station of downtown Downers Grove. Welcome home!
Upcoming Open Houses
Open House Saturday July 18th, 11:00am - 1:00pm
Open House Sunday July 19th, 11:00am - 1:00pm
Property Features
Property Type: Residential - Single Family
Basement: Finished, Crawl Space, Full
Basement: Yes
Cooling: Central Air
Fireplaces: 1
Garage: 2
Heating: Natural Gas, Forced Air
Home Style: Colonial
Lot Size: 0.26 Acres
Roof Type: Asphalt
Taxes: $9,070
Year Built: 1973
Amenities
Walk-In Closet(s)
Open Floorplan
Quartz Counters
Feature Descriptions
Additional rooms: Sun Room, Foyer, Recreation Room
Additional Structures: Shed(s)
Appliances: Range, Microwave, Dishwasher, Refrigerator, Washer, Dryer
Association Includes: None
Bath Features: Soaking Tub
Dining Room: Combined w/ LivRm
Exterior: Vinyl Siding, Brick
Fireplace: Wood Burning
Fireplace Location(s): Family Room
Laundry: Upper Level, In Unit, Laundry Closet, Multiple Locations
Lot: Landscaped
Lot Dimensions: 79 X 141
Other Equipment: Sump Pump
Parcel#: 0919207017
Parking: Asphalt, Garage Door Opener, Yes, Garage Owned, Attached, Garage
Sewer: Public Sewer
Total Rooms: 9
Township: Downers Grove
Water: Lake Michigan
Room Sizes
Sun Room: 15X14
Foyer: 10X12
Recreation Room: 28X22
Bedroom 2: 13X10
Bedroom 3: 13X12
Bedroom 4: 16X11
Dining Room: 14X10
Family Room: 20X12
Kitchen: 13X13
Living Room: 20X12
Primary Bedroom: 18X10
Local Schools
High School: South High School
Middle School: O Neill Middle School
Elementary School: Kingsley Elementary School
School District: District 99
Listed By / Shown By
Listed By
Agency Name: Compass
Agency Phone: 630-861-1800
Shown By
Agency Title: Gambino Realtors
Agency Phone: 815-282-2222

Estimate Your Payment
Estimated Payment
$ 5,105.93 per month $4,087.63 Principal & Interest $755.83 Property Tax $262.47 Homeowner's Insurance
1340 Palmer Street | MLS# 12701191
This single family home located at 1340 Palmer Street , Downers Grove, IL 60516 is currently listed for sale with an asking price of $899,900. This property was built in 1973 and has 4 bedrooms and 2 full and 1 partial baths with 2840 sq. ft. Palmer Street is located within the District 99 school district. Search Downers Grove real estate on www.gogambino.com today.