
BEDS3
BATHS2 full
SQUARE FEET1,566
MLS#12768841
STATUSNew
PROPERTY TYPEResidential - Single Family
SCHOOLDistrict 205
Property Description
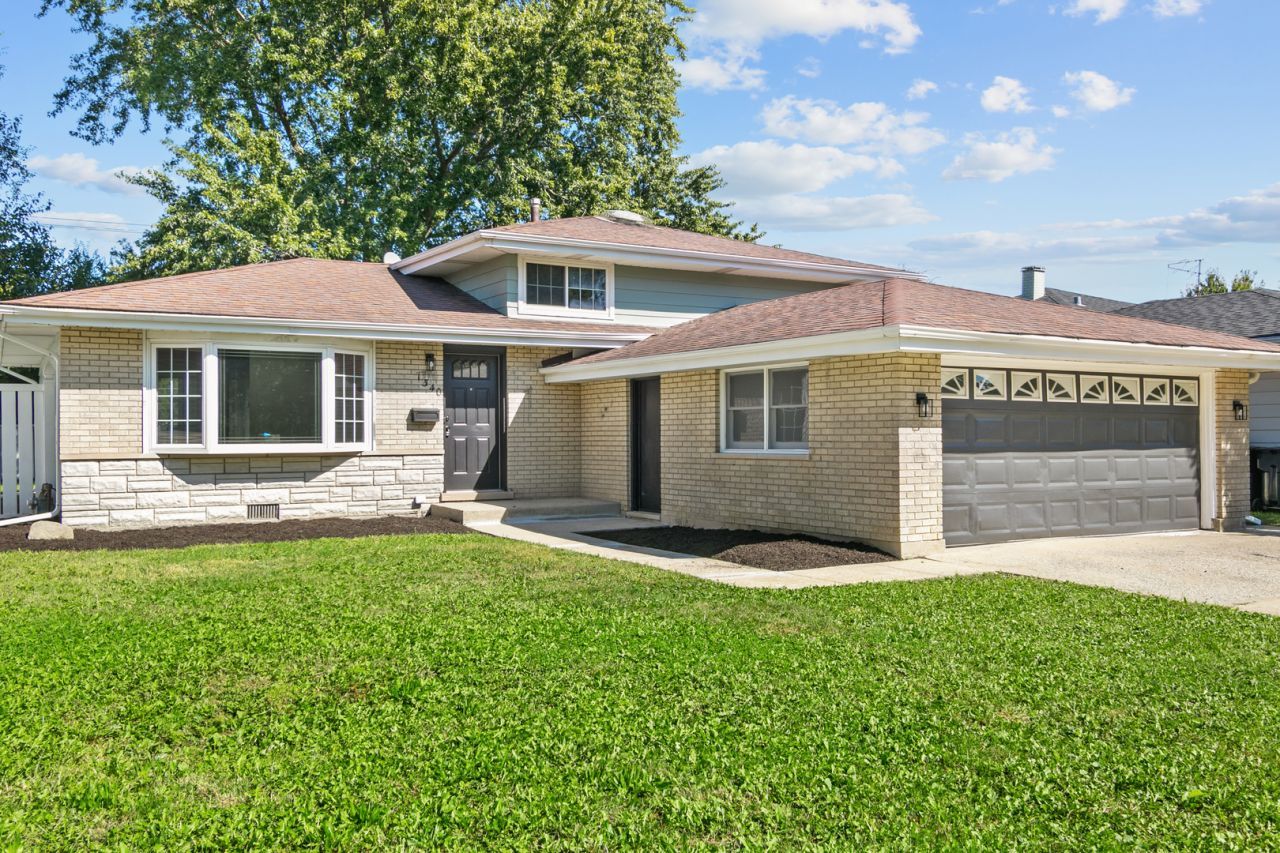
Beautifully updated and ready for its next chapter. This 3-bedroom, 2-full-bath tri-level has a comfortable flow and exterior access from the lower level - a nice extra for guests, a home office, or everyday coming and going. The kitchen is a standout: quartz counters, white shaker cabinets, and a full set of stainless appliances. Throughout the home you'll find new flooring, including luxury vinyl plank and refinished hardwood, plus fresh interior paint, fixtures, and lighting. The previous owner noted major updates that include a newer roof and furnace. All of the work was completed with village permits. Outside, there are two patios for gathering - the backyard patio is a natural spot for a fire pit. An attached 2-car garage and a fenced yard round it out. Take a look at the 3-D tour with floor plan, then schedule a private showing. We'd love to walk you through it.
Property Features
Property Type: Residential - Single Family
Basement: Yes
Basement: Finished, Exterior Entry, Daylight
Cooling: Central Air
Garage: 2
Heating: Natural Gas, Forced Air
Lot Size: 0.14 Acres
Roof Type: Asphalt
Taxes: $5,860
Year Built: 1967
Feature Descriptions
Additional rooms: No additional rooms
Appliances: Range, Microwave, Dishwasher, Refrigerator, Stainless Steel Appliance(s)
Association Includes: None
Bath Features: Separate Shower
Dining Room: L-shaped
Exterior: Aluminum Siding, Brick
Laundry: In Unit
Lot Dimensions: 50x125
Parcel#: 29142140210000
Parking: Concrete, Garage Door Opener, Yes, Garage Owned, Attached, Garage
Sewer: Public Sewer, Storm Sewer
Total Rooms: 7
Township: Thornton
Water: Lake Michigan, Public
Room Sizes
Bedroom 2: 11X13
Bedroom 3: 10X10
Dining Room: 12X10
Family Room: 12X15
Kitchen: 10X12
Laundry: 8X12
Living Room: 12X15
Primary Bedroom: 11X14
Local Schools
High School: Thornridge High School
School District: District 205
Listed By / Shown By
Listed By
Agency Name: Chase Real Estate LLC
Agency Phone: 630-527-0095
Shown By
Agency Title: Gambino Realtors
Agency Phone: 815-282-2222

Estimate Your Payment
Estimated Payment
$ 1,914.36 per month $1,339.98 Principal & Interest $488.33 Property Tax $86.04 Homeowner's Insurance
1340 Prince Drive | MLS# 12768841
This single family home located at 1340 Prince Drive , South Holland, IL 60473 is currently listed for sale with an asking price of $295,000. This property was built in 1967 and has 3 bedrooms and 2 full baths with 1566 sq. ft. Prince Drive is located within the District 205 school district. Search South Holland real estate on www.gogambino.com today.