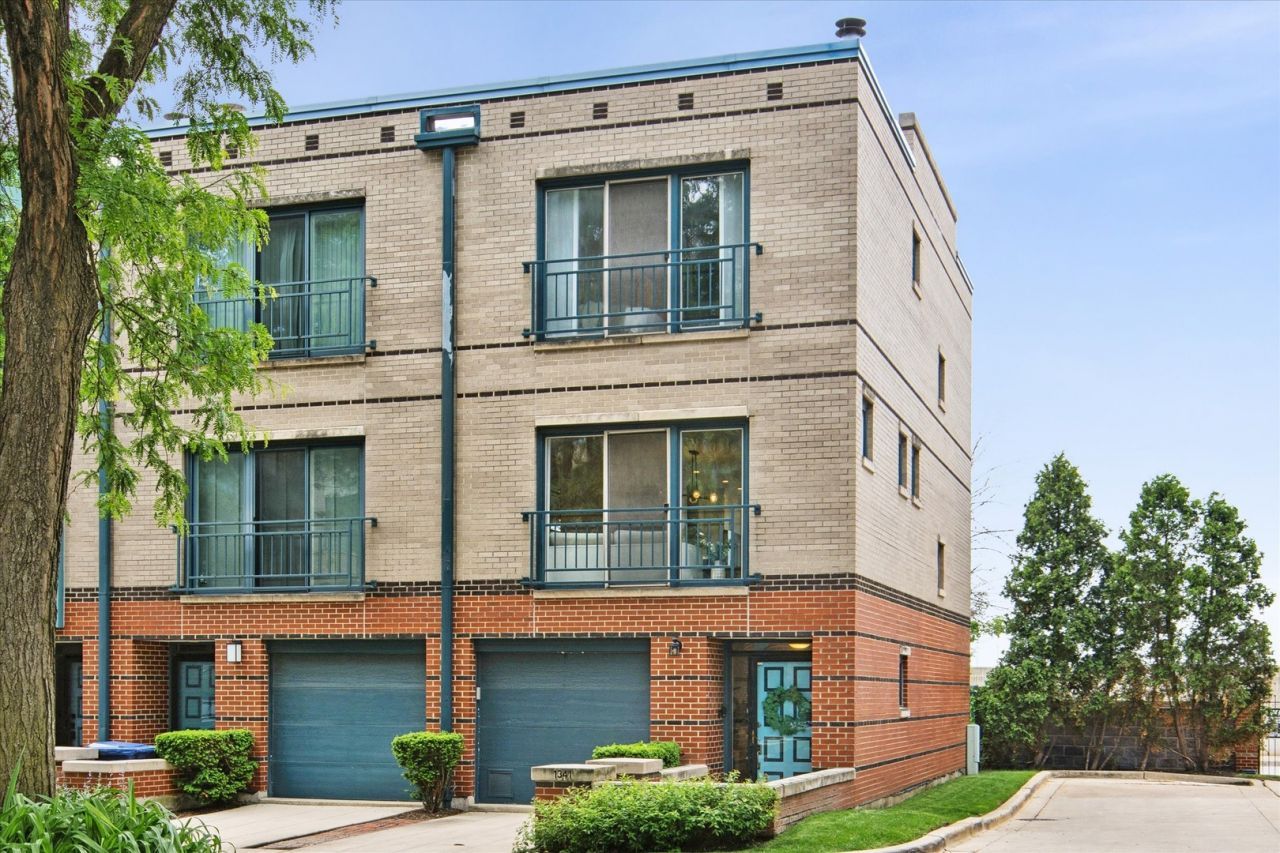

BEDS3
BATHS3 full
SQUARE FEET1,733
MLS#12657544
STATUSNew
PROPERTY TYPEResidential - Townhouse
SCHOOLDistrict 299
Property Description
Rarely available 3 bedroom, 3 bathroom, end-unit townhome in highly sought after Dearborn Park II. The main level offers a spacious foyer, attached garage, guest bedroom or family room, full bathroom, three oversized storage closets, and a private terrace. The second level showcases an open concept layout with hardwood flooring, a bright living room with fireplace, dedicated dining area, and an updated kitchen with sliding doors leading to a private deck, perfect for entertaining. Upstairs, the third floor includes a spacious primary suite with courtyard views and sliding doors, along with an additional bedroom and full bathroom. The rooftop deck provides stunning city views and additional outdoor living space. Prime location close to parks, shopping, restaurants, the lakefront, Soldier Field, museums, downtown, and public transportation.
Property Features
Property Type: Residential - Townhouse
Basement: None
Cooling: Central Air
Fireplaces: 2
Garage: 1
Heating: Natural Gas
Lot Size: COMMON
Stories: 3.0
Taxes: $12,905
Year Built: 1990
Amenities
1st Floor Bedroom
1st Floor Full Bath
Feature Descriptions
Additional rooms: Balcony/Porch/Lanai, Deck, Terrace, Foyer
Appliances: Range, Microwave, Dishwasher, Refrigerator, Freezer, Washer, Dryer, Disposal, Stainless Steel Appliance(s)
Association Amenities: Park
Association Includes: Water, Insurance, Scavenger
Exterior: Brick
Fireplace: Electric, Gas Log, Gas Starter
Fireplace Location(s): Family Room
HOA Fee: 290/ Monthly
Lot Dimensions: COMMON
Parcel#: 17212111900000
Parking: Yes, Garage Owned, Attached, Permit Required, Guest, Driveway, Owned, Garage
Pet Allowed: Cats OK, Dogs OK
Sewer: Public Sewer
Total Rooms: 5
Township: South Chicago
Water: Public
Room Sizes
Balcony/Porch/Lanai: 10X6
Deck: 13X15
Terrace: 13X12
Foyer: 7X23
Bedroom 2: 11X14
Bedroom 3: 16X13
Kitchen: 16X12
Laundry: 3X3
Living Room: 14X24
Primary Bedroom: 14X12
Local Schools
High School: Woodlawn Elementary School Commu
Middle School: Phillips Academy High School
Elementary School: South Loop Elementary School
School District: District 299
Listed By / Shown By
Listed By
Agency Name: Coldwell Banker Real Estate Group
Agency Phone: 708-273-5342
Shown By
Agency Title: Gambino Realtors
Agency Phone: 815-282-2222

Estimate Your Payment
Estimated Payment
$ 5,184.30 per month $3,860.97 Principal & Interest $1,075.42 Property Tax $247.92 Homeowner's Insurance
1341 S Clark Street | MLS# 12657544
This townhouse located at 1341 S Clark Street , Chicago, IL 60605 is currently listed for sale with an asking price of $850,000. This property was built in 1990 and has 3 bedrooms and 3 full baths with 1733 sq. ft. S Clark Street is located within the District 299 school district. Search Chicago real estate on www.gogambino.com today.