
BEDS3
BATHS2 full 1 partial
SQUARE FEET1,376
MLS#12752099
STATUSNew
PROPERTY TYPEResidential - Townhouse
SUBDIVISIONChesapeake Commons
SCHOOLDistrict 304
Property Description
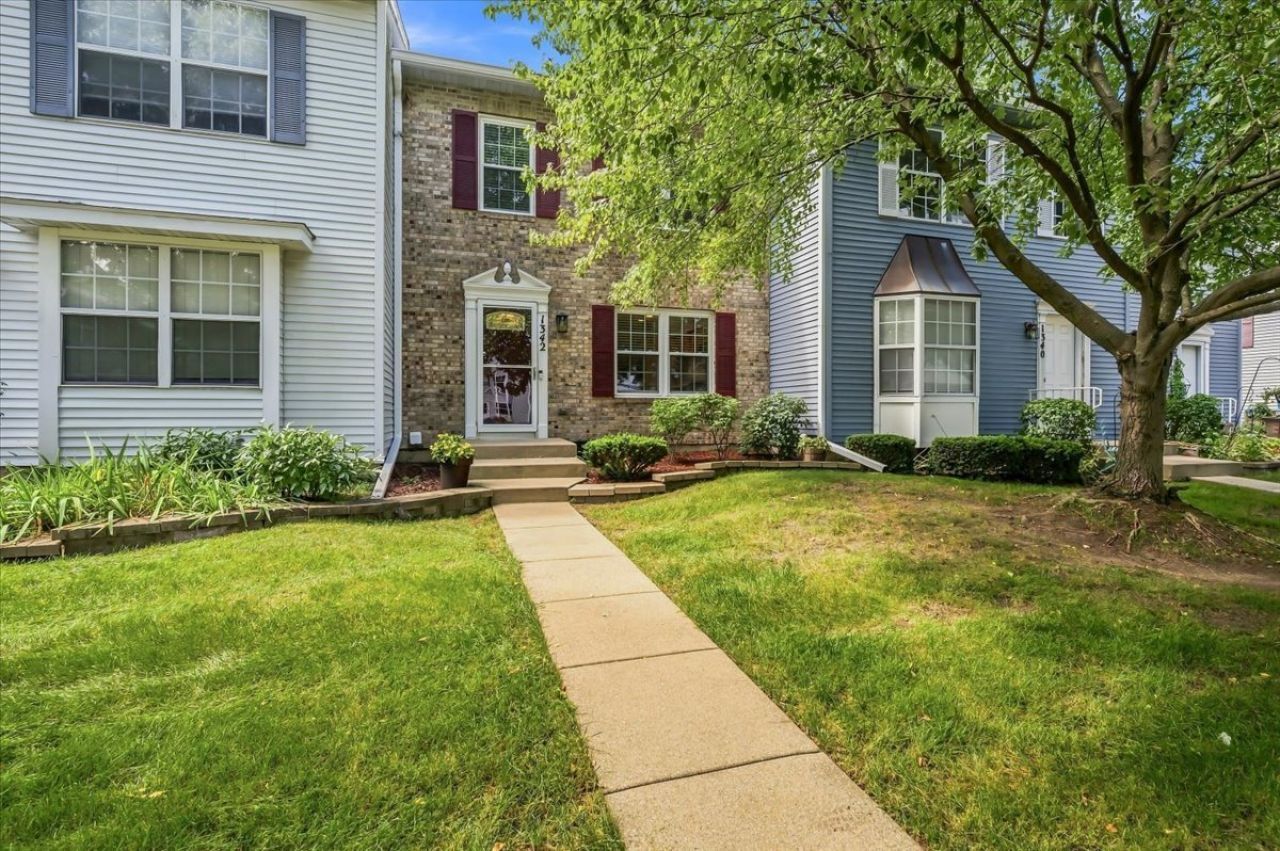
What a Beauty~Meticulously maintained~3 Bedrooms~2 1/2 Bathrooms~Main Floor with newer luxury vinyl flooring~Eat-in Kitchen with all New stainless appliances~Living room with slider to cozy deck~The 2nd floor includes a large primary bedroom, 2 additional bedrooms w/ generous sized closets & updated bathroom~Finished ENGLISH basement includes a spacious family room, full bath & utility/laundry room w/ additional storage~ Almost everything has been recently updated including: All New Windows throughout, New sliding glass door, Newer furnace-2018, New Air Conditioner-2021, New Water Heater-2020, New Sump pump and back up-2021, New paint throughout, ALL New appliances-2020-2025, Bsmt flooring-2023~ Great community with many amenities including pool and clubhouse~Highly ranked Geneva School District~ Convenient to downtown Geneva, Metra, Prairie Path & shopping~Don't wait - this home will SELL FAST!!
Property Features
Property Type: Residential - Townhouse
Basement: Finished, Full, Daylight
Basement: Yes
Cooling: Central Air
Garage: 1
Heating: Natural Gas, Forced Air
Lot Size: 1,039
Stories: 2.0
Taxes: $5,678
Year Built: 1990
Amenities
Storage
Feature Descriptions
Additional rooms: Other Room
Appliances: Range, Microwave, Dishwasher, Refrigerator, Washer, Dryer, Disposal
Association Amenities: Park, Party Room, Pool
Association Includes: Parking, Insurance, Clubhouse, Pool, Exterior Maintenance, Lawn Care, Snow Removal
Dining Room: Combined w/ LivRm
Exterior: Aluminum Siding, Brick
HOA Fee: 265/ Monthly
Laundry: Washer Hookup, Gas Dryer Hookup, In Unit, Sink
Lot: Common Grounds, Cul-De-Sac, Landscaped
Lot Dimensions: 1039
Other Equipment: CO Detectors, Ceiling Fan(s), Sump Pump
Parcel#: 1201108056
Parking: Asphalt, Garage Door Opener, Yes, Detached, Assigned, Off Street, Guest, Garage
Pet Allowed: Cats OK, Dogs OK
Sewer: Public Sewer
Total Rooms: 7
Township: Geneva
Water: Public
Room Sizes
Other Room: 10X9
Bedroom 2: 10X10
Bedroom 3: 10X10
Dining Room: 16X9
Family Room: 19X15
Kitchen: 15X12
Laundry: 10X8
Living Room: 16X12
Primary Bedroom: 18X11
Local Schools
High School: Geneva Community High School
Middle School: Geneva Middle School
Elementary School: Harrison Street Elementary Schoo
School District: District 304
Listed By / Shown By
Listed By
Agency Name: RE/MAX All Pro - St Charles
Agency Phone: 630-513-6100
Shown By
Agency Title: Gambino Realtors
Agency Phone: 815-282-2222

Estimate Your Payment
Estimated Payment
$ 1,995.87 per month $1,430.83 Principal & Interest $473.17 Property Tax $91.88 Homeowner's Insurance
1342 Arlington Court | MLS# 12752099
This townhouse located at 1342 Arlington Court , Geneva, IL 60134 is currently listed for sale with an asking price of $315,000. This property was built in 1990 and has 3 bedrooms and 2 full and 1 partial baths with 1376 sq. ft. Arlington Court is located in the Chesapeake Commons subdivision within the District 304 school district. Search Chesapeake Commons real estate on www.gogambino.com today.