
BEDS3
BATHS2 full
MLS#12704430
STATUSNew
PROPERTY TYPEResidential - Condominium
SCHOOLDistrict 299
Property Description
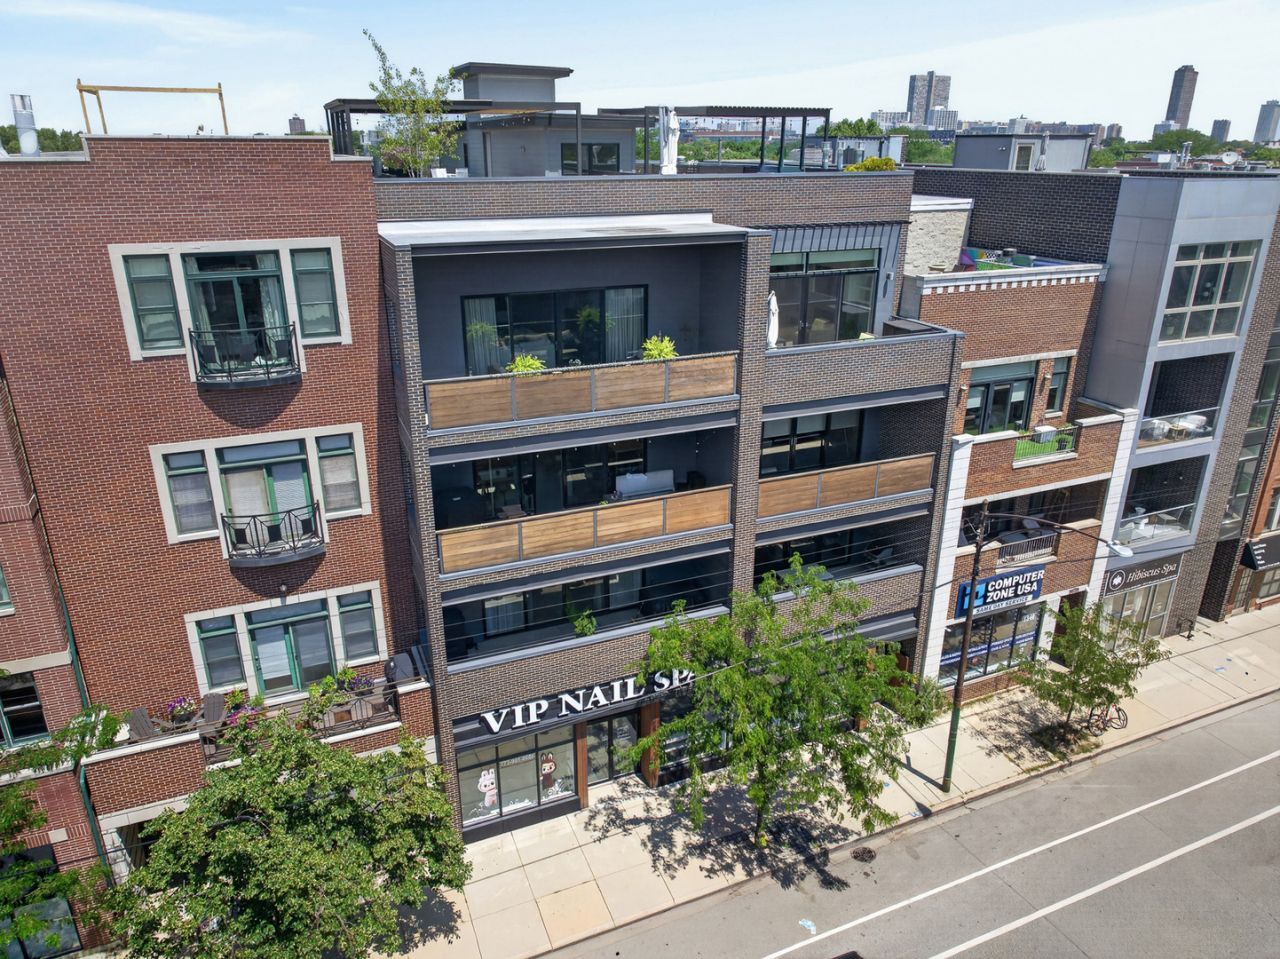
Luxury living awaits in this exceptional 3-bedroom, 2-bath top floor unit with a private fully built out roof deck. Located in the heart of Southport Corridor in a boutique elevator building this condo has been thoughtfully designed with an open floor plan, 10-foot ceilings & hardwood floors throughout. The bright and sunny main living area features a living room with floor to ceiling windows, a 42-inch gas fireplace with built TV nook and flows perfectly in to the dining area that has enough space for a 6 seat table. The chef's kitchen is a dream with custom cabinetry, Cesarstone countertops, designer tile backsplash, oversized island with waterfall countertop, large walk in pantry and a premium integrated Fisher & Paykel appliance package. The spacious primary suite features a custom walk-in closet and a spa inspired en suite with a dual vanity, walk in steam shower & heated floors. Two additional generously sized bedrooms and a beautifully appointed hall bath along with a convenient laundry closet complete the interior. Designed for exceptional indoor outdoor living, the home offers a spacious terrace off the living room and an expansive fully built out private rooftop deck with beautiful skyline views. The rooftop features a large seating area and custom pergola with a countertop, sink and refrigerator with paver tiles and a large turf area creating the perfect space for relaxing or entertaining. Additional highlights include electric window treatments throughout the home (2018), superior soundproof construction, whole home air filtration & humidifier, smart thermostat, and surround sound speakers. One heated attached garage parking space is included in the price. Enjoy an unbeatable location blocks to all the shopping & dining on Southport with easy access to multiple parks, grocery stores, Red & Brown lines & buses. Located within the highly sought after Burley School District - This is the perfect place to start your next chapter.
Upcoming Open Houses
Open House Saturday July 18th, 2:00pm - 4:00pm
Open House Sunday July 19th, 2:00pm - 4:00pm
Property Features
Property Type: Residential - Condominium
Basement: None
Cooling: Central Air
Fireplaces: 1
Garage: 1
Heating: Natural Gas, Forced Air, Radiant Floor
Lot Size: Common
Roof Type: Rubber
Stories: 4.0
Taxes: $16,281
Year Built: 2017
Amenities
Elevator
Built-in Features
Walk-In Closet(s)
Open Floorplan
Dining Combo
Pantry
Feature Descriptions
Additional rooms: No additional rooms
Additional Structures: Pergola
Appliances: Range, Microwave, Dishwasher, Refrigerator, Washer, Dryer, Disposal, Wine Refrigerator, Range Hood, Humidifier
Association Amenities: Bike Room/Bike Trails, Elevator in Residence, Security Door Lock(s)
Association Includes: Water, Parking, Insurance, Exterior Maintenance, Lawn Care, Scavenger, Snow Removal, Other
Bath Features: Steam Shower, Double Sink, Soaking Tub
Dining Room: Combined w/ LivRm
Exterior: Brick
Fireplace: Gas Log
Fireplace Location(s): Living Room
HOA Fee: 378/ Monthly
Laundry: Washer Hookup, Gas Dryer Hookup, In Unit, Laundry Closet
Lot Dimensions: Common
Other Equipment: Security System, Ceiling Fan(s), Air Purifier
Parcel#: 14203300601007
Parking: Off Alley, Garage Door Opener, Heated Garage, Yes, Other, Attached, Garage
Pet Allowed: Cats OK, Dogs OK
Security: yes
Sewer: Public Sewer
Total Rooms: 6
Township: Lake View
Water: Public
Room Sizes
Bedroom 2: 15X16
Bedroom 3: 13X10
Dining Room: 11X19
Kitchen: 10X19
Living Room: 12X19
Primary Bedroom: 15X14
Local Schools
High School: Lake View High School
Middle School: Burley Elementary School
Elementary School: Burley Elementary School
School District: District 299
Listed By / Shown By
Listed By
Agency Name: Redfin Corporation
Agency Phone: 312-836-4263
Shown By
Agency Title: Gambino Realtors
Agency Phone: 815-282-2222

Estimate Your Payment
Estimated Payment
$ 6,432.43 per month $4,769.43 Principal & Interest $1,356.75 Property Tax $306.25 Homeowner's Insurance
1342 W Belmont Avenue , Unit 4E | MLS# 12704430
This condo located at 1342 W Belmont Avenue , Unit 4E, Chicago, IL 60657 is currently listed for sale with an asking price of $1,050,000. This property was built in 2017 and has 3 bedrooms and 2 full baths. W Belmont Avenue , Unit 4E is located within the District 299 school district. Search Chicago real estate on www.gogambino.com today.