
BEDS2
BATHS2 full
SQUARE FEET1,773
MLS#12729696
STATUSActive
PROPERTY TYPEResidential - Single Family
SUBDIVISIONCarillon
SCHOOLDistrict 202
Property Description
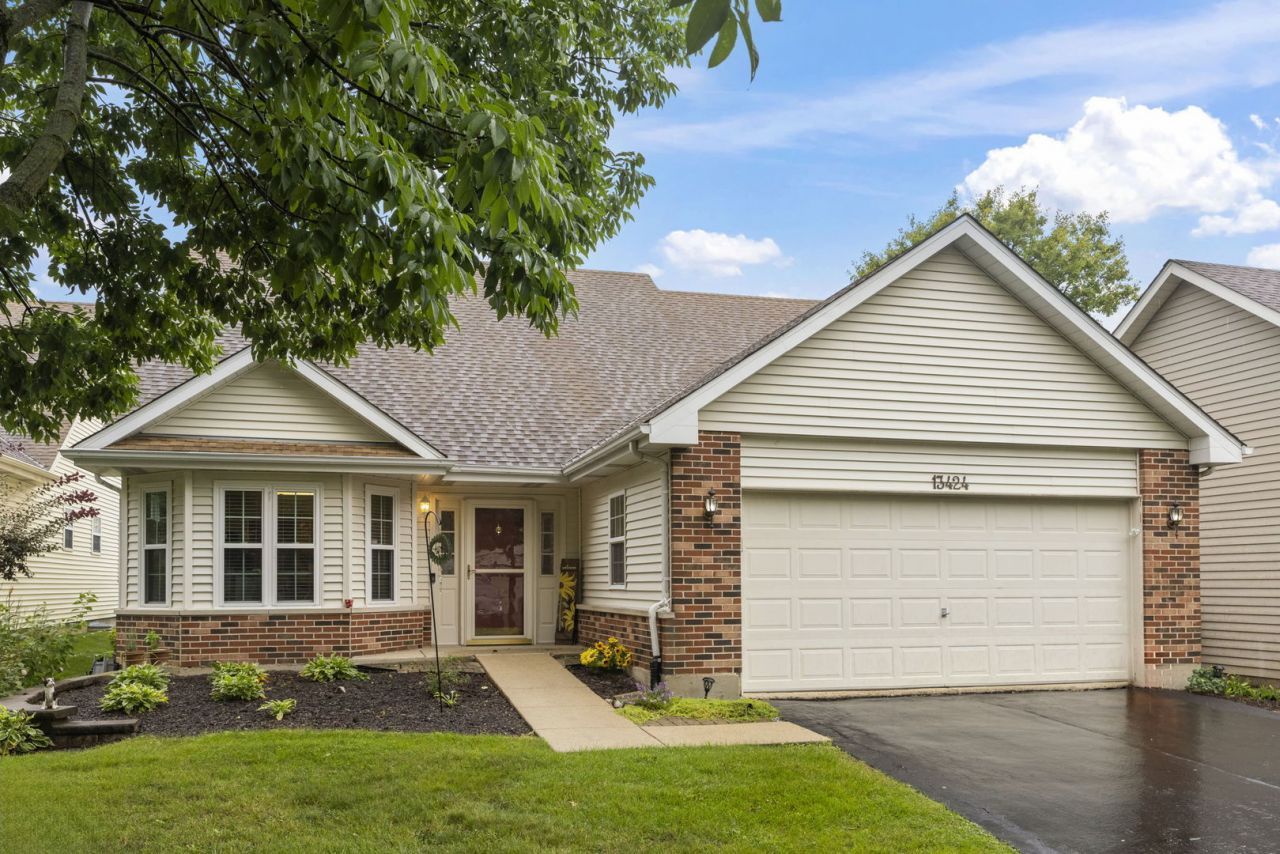
NEAT AS A PIN! Beautifully updated Burton model with 2 bedrooms, 2 baths and terrific sunroom! New carpeting & vinyl plank flooring throughout (2023) plus fresh paint makes this ready for you to move right in! Over 1600 square feet plus the 3 season room! The kitchen features oak cabinetry, quartz countertops, stainless steel appliances including a new dishwasher, and a sunny eating area with a bay window overlooking the front yard. Large living/dining room combination is the gathering spot and opens to the sunroom with vaulted ceiling & skylight overlooking the beautifully landscaped yard. Spacious master suite is currently being used as the sewing room and has windows on 2 sides allowing lots of great lighting. The master features a walk-in closet plus additional double door closet and luxury bath with an oversized vanity, new flooring, soaker tub & separate shower. 2nd bedroom is adjacent to the hall bath also featuring new flooring. Large laundry room houses a newer washer/dryer plus utility sink. New AC (2023). Don't miss the extra closet in the foyer with access to the 2 car garage with pull down stairs to unfinished attic space. This home is tucked neatly into the middle of the Aberdeen at Carillon, is close to the North Gate and easy access to shopping, dining & I-55! HURRY!
Property Features
Property Type: Residential - Single Family
Basement: None
Cooling: Central Air
Garage: 2
Heating: Natural Gas, Forced Air
Home Style: Ranch
Lot Size: 0.16 Acres
Roof Type: Asphalt
Taxes: $6,917
Year Built: 1996
Amenities
Solar Tube(s)
1st Floor Bedroom
1st Floor Full Bath
Walk-In Closet(s)
Feature Descriptions
Additional rooms: Breakfast Room, Sun Room
Appliances: Range, Microwave, Dishwasher, Refrigerator, Washer, Dryer, Disposal
Association Includes: Security, Clubhouse, Exercise Facilities, Pool, Lawn Care, Snow Removal
Bath Features: Separate Shower, Soaking Tub
Dining Room: Combined w/ LivRm
Exterior: Vinyl Siding, Brick
HOA Fee: 146/ Monthly
Laundry: Main Level, In Unit, Sink
Lot: Irregular Lot
Lot Dimensions: 58x35x98x56x96x38
Master Association Fee: 126/ Monthly
Other Equipment: TV-Cable
Parcel#: 1202314770040000
Parking: Asphalt, Garage Door Opener, Yes, Garage Owned, Attached, Garage
Sewer: Public Sewer, Storm Sewer
Total Rooms: 6
Township: DuPage
Water: Public
Room Sizes
Breakfast Room: 11X9
Sun Room: 13X9
Bedroom 2: 12X11
Dining Room: 19X10
Kitchen: 13X10
Laundry: 14X7
Living Room: 19X15
Primary Bedroom: 17X12
Local Schools
School District: District 202
Listed By / Shown By
Listed By
Agency Name: RE/MAX Professionals Select
Agency Phone: 630-904-6400
Shown By
Agency Title: Gambino Realtors
Agency Phone: 815-282-2222

Estimate Your Payment
Estimated Payment
$ 2,340.82 per month $1,657.94 Principal & Interest $576.42 Property Tax $106.46 Homeowner's Insurance
13424 Tall Pines Lane | MLS# 12729696
This single family home located at 13424 Tall Pines Lane, Plainfield, IL 60544 is currently listed for sale with an asking price of $365,000. This property was built in 1996 and has 2 bedrooms and 2 full baths with 1773 sq. ft. Tall Pines Lane is located in the Carillon subdivision within the District 202 school district. Search Carillon real estate on www.gogambino.com today.