
BEDS2
BATHS2 full
SQUARE FEET1,566
MLS#12748384
STATUSNew
PROPERTY TYPEResidential - Single Family
SUBDIVISIONDel Webb Sun City
SCHOOLDistrict 158
Property Description
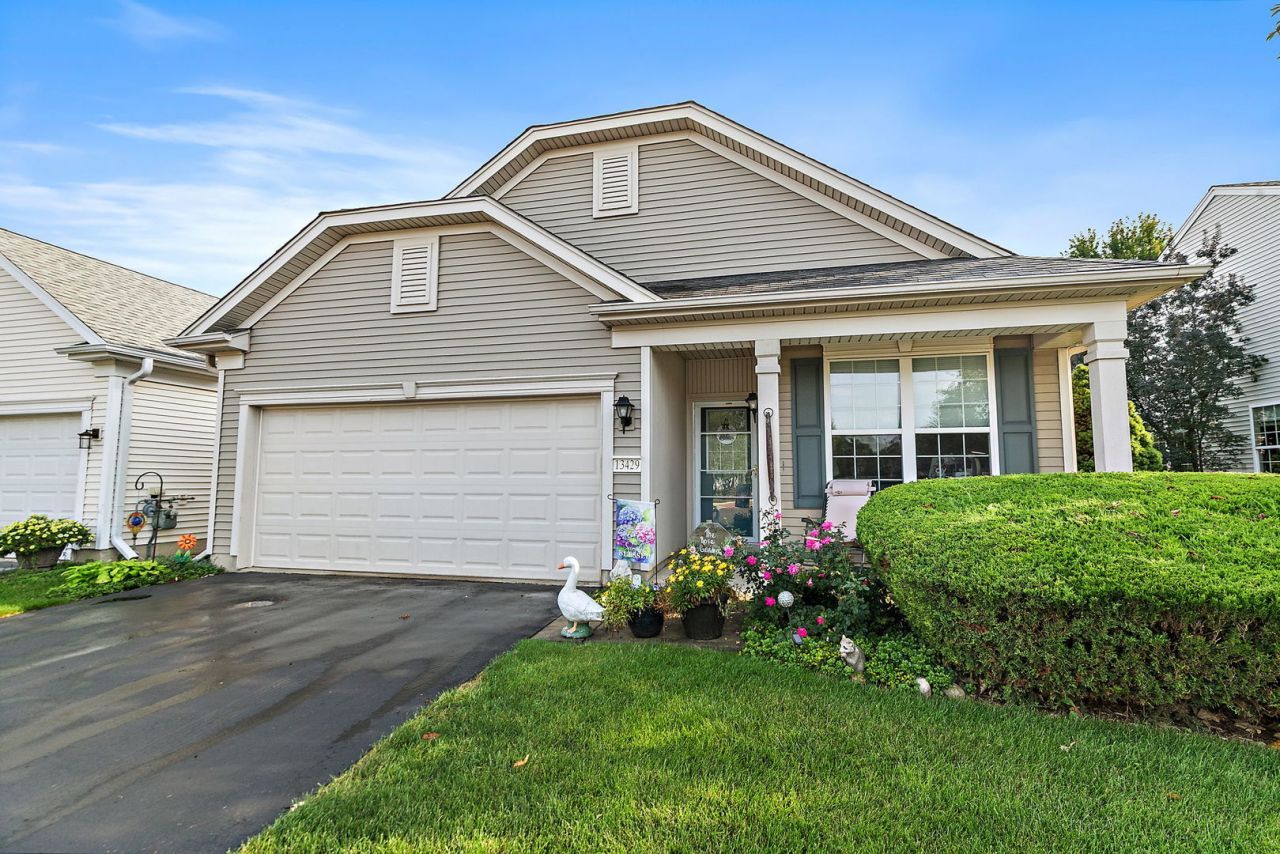
Welcome home to this beautiful Potomac model featuring 2 bedrooms, 2 full baths, a den and an open-concept kitchen and family room! Beautiful landscaping enhances both the front and backyard, while the inviting front porch offers the perfect place to relax. The private backyard has no homes directly behind and features a spacious brick paver patio for outdoor enjoyment. Ideally located near the entrance of a quiet cul-de-sac, this move-in-ready home offers several notable updates, including a roof, luxury vinyl plank flooring, granite countertops and stainless steel kitchen appliances completed in 2018, along with a water heater installed in 2019. Enjoy the resort-style amenities and active-adult lifestyle of Del Webb in Sun City! Don't miss it!
Property Features
Property Type: Residential - Single Family
Basement: None
Cooling: Central Air
Garage: 2
Heating: Natural Gas
Lot Size: 0.12 Acres
Roof Type: Asphalt
Taxes: $4,290
Year Built: 2005
Amenities
1st Floor Bedroom
1st Floor Full Bath
Walk-In Closet(s)
Granite Counters
Separate Dining Room
Feature Descriptions
Additional rooms: Den
Appliances: Range, Microwave, Dishwasher, Refrigerator, Washer, Dryer, Disposal, Stainless Steel Appliance(s)
Association Includes: Insurance, Clubhouse, Exercise Facilities, Pool, Scavenger
Bath Features: Separate Shower, Double Sink, Soaking Tub
Exterior: Vinyl Siding
HOA Fee: 159/ Monthly
Laundry: Main Level, Sink
Lot Dimensions: 5208
Parcel#: 1831457015
Parking: Asphalt, Garage Door Opener, Yes, Garage Owned, Attached, Garage
Sewer: Public Sewer
Total Rooms: 7
Township: Grafton
Water: Public
Room Sizes
Den: 11X10
Bedroom 2: 11X10
Dining Room: 12X12
Family Room: 14X12
Kitchen: 17X11
Laundry: 7X6
Living Room: 14X12
Primary Bedroom: 14X12
Local Schools
School District: District 158
Listed By / Shown By
Listed By
Agency Name: Berkshire Hathaway HomeServices Starck Real Estate
Agency Phone: 847-515-1200
Shown By
Agency Title: Gambino Realtors
Agency Phone: 815-282-2222

Estimate Your Payment
Estimated Payment
$ 2,097.73 per month $1,635.23 Principal & Interest $357.50 Property Tax $105.00 Homeowner's Insurance
13429 Lehigh Street | MLS# 12748384
This single family home located at 13429 Lehigh Street , Huntley, IL 60142 is currently listed for sale with an asking price of $360,000. This property was built in 2005 and has 2 bedrooms and 2 full baths with 1566 sq. ft. Lehigh Street is located in the Del Webb Sun City subdivision within the District 158 school district. Search Del Webb Sun City real estate on www.gogambino.com today.