
BEDS2
BATHS2 full
SQUARE FEET1,397
MLS#12737746
STATUSNew
PROPERTY TYPEResidential - Townhouse
SUBDIVISIONBennington on the Lake
SCHOOLDistrict 87
Property Description
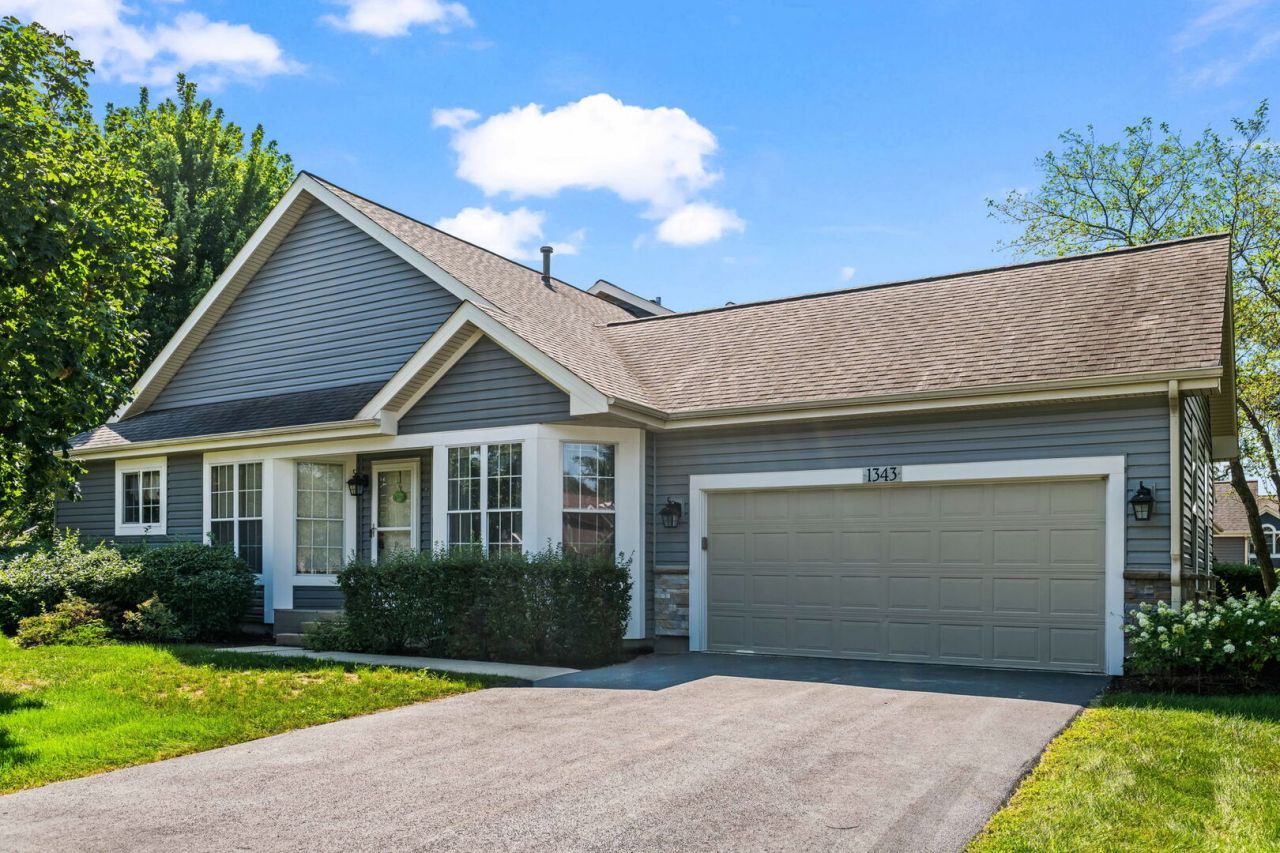
Rarely available ranch with FULL basement and tons of space - if you're looking for a single family feel, without the hassle of the maintenance, this is for you! From the front door, step into the bright and inviting foyer flanked by your formal living room to one side, and dining room to the other. Follow the hall to the eat in kitchen and family room featuring a gas start fireplace, with a slider to the private patio. Impressive master bedroom suite with walk in closet, vaulted ceilings, and full bath with custom walk in shower - remodeled this year! The opposite side of the home has a large 2nd bedroom, also with walk in closet and steps to the full hall bath. This basement doubles the square footage, finish as you please, or an incredible amount of storage space - with egress windows! A double hall/coat closet would be a perfect spot to add main level laundry, if desired - and top this off with a FULL 2 car garage with more storage. Check out this conveniently located and beautifully maintained subdivision, with direct access to lovely walking trails. Not to be missed!
Property Features
Property Type: Residential - Townhouse
Basement: Unfinished, Egress Window, Full
Basement: Yes
Cooling: Central Air
Fireplaces: 1
Garage: 2
Heating: Natural Gas, Forced Air
Lot Size: 37x 113 x 60x115
Roof Type: Asphalt
Stories: 1.0
Taxes: $8,599
Year Built: 1989
Amenities
Vaulted Ceiling(s)
1st Floor Bedroom
1st Floor Full Bath
Storage
Walk-In Closet(s)
Feature Descriptions
Additional rooms: No additional rooms
Appliances: Range, Microwave, Dishwasher, Refrigerator, Washer, Dryer, Disposal
Association Amenities: Bike Room/Bike Trails, Trail(s)
Association Includes: Insurance, Exterior Maintenance, Lawn Care, Snow Removal
Bath Features: No Tub
Dining Room: Separate
Exterior: Vinyl Siding, Brick
Fireplace: Attached Fireplace Doors/Screen, Gas Starter
Fireplace Location(s): Family Room
HOA Fee: 384/ Monthly
Laundry: Washer Hookup, In Unit, Sink
Lot Dimensions: 37x 113 x 60x115
Parcel#: 0124126011
Parking: Asphalt, Garage Door Opener, Yes, Garage Owned, Attached, Garage
Pet Allowed: Cats OK, Dogs OK
Sewer: Public Sewer
Total Rooms: 6
Township: Wayne
Water: Public
Room Sizes
Bedroom 2: 10X13
Dining Room: 13X10
Family Room: 13X18
Kitchen: 10X12
Laundry: 10X12
Living Room: 13X11
Primary Bedroom: 11X16
Local Schools
High School: Glenbard North High School
Middle School: Jay Stream Middle School
Elementary School: Heritage Lakes Elementary School
School District: District 87
Listed By / Shown By
Listed By
Agency Name: Berkshire Hathaway HomeServices Starck Real Estate
Agency Phone: 847-359-4600
Shown By
Agency Title: Gambino Realtors
Agency Phone: 815-282-2222

Estimate Your Payment
Estimated Payment
$ 2,335.97 per month $1,521.67 Principal & Interest $716.58 Property Tax $97.71 Homeowner's Insurance
1343 Ridgefield Circle | MLS# 12737746
This townhouse located at 1343 Ridgefield Circle , Carol Stream, IL 60188 is currently listed for sale with an asking price of $335,000. This property was built in 1989 and has 2 bedrooms and 2 full baths with 1397 sq. ft. Ridgefield Circle is located in the Bennington on the Lake subdivision within the District 87 school district. Search Bennington On The Lake real estate on www.gogambino.com today.