
BEDS2
BATHS2 full
SQUARE FEET1,052
MLS#12719205
STATUSNew
PROPERTY TYPEResidential - Condominium
SUBDIVISIONChantecleer Lakes
SCHOOLDistrict 204
Property Description
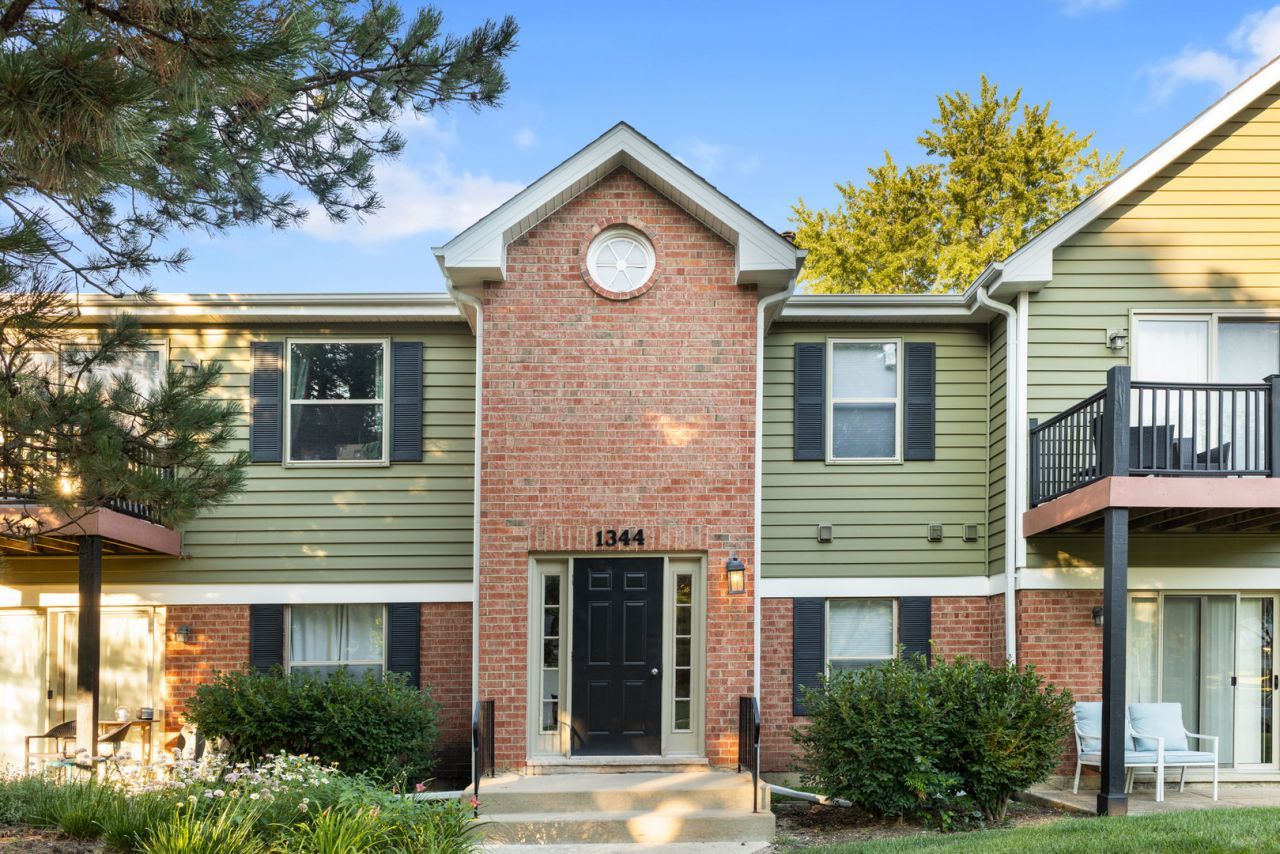
Main-character condo energy. Corner unit delivers pond views, open green space, and two private balconies! Kitchen features stainless steel appliances, granite countertops, an under-mount sink, and plenty of room to cook, snack, or order in style. Living and dining area connects to their own balcony, creating a bright, airy layout that feels larger than expected. The primary suite includes a private bathroom and walk-in closet. The split-bedroom floor plan gives flex space. 2nd bedroom in large with a large closet. Engineered wood flooring, in-unit Bosch laundry, in-unit HVAC and water heater. Exterior assigned parking space C-64. Chantecleer Lakes is beautiful with trees, 3 lakes, an exterior swimming pool, and a clubhouse featuring a fitness center, sauna, onsite management, and maintenance staff. About 5 minutes from downtown Naperville and iconic Riverwalk! Quick access to I88 and the Naperville Metra station. Naperville schools. Guest parking is available, and additional reserved spaces may be rented through the HOA, subject to availability. No rentals. See Add'i info for more information.
Property Features
Property Type: Residential - Condominium
Basement: None
Cooling: Central Air, None
Heating: Natural Gas, Forced Air
Lot Size: COMMON
Roof Type: Asphalt
Stories: 2.0
Taxes: $3,439
Year Built: 1985
Amenities
Walk-In Closet(s)
Feature Descriptions
Additional rooms: Breakfast Room, Foyer
Appliances: Range, Microwave, Dishwasher, Refrigerator, Washer, Dryer, Stainless Steel Appliance(s)
Association Amenities: Bike Room/Bike Trails, Exercise Room, On Site Manager/Engineer, Park, Pool, Security Door Lock(s)
Association Includes: Water, Insurance, Clubhouse, Exercise Facilities, Pool, Exterior Maintenance, Lawn Care, Scavenger, Snow Removal
Dining Room: Separate, Combined w/ LivRm
Exterior: Brick, Cedar
HOA Fee: 354/ Monthly
Laundry: Washer Hookup, In Unit, Laundry Closet
Lot: Wooded, Mature Trees
Lot Dimensions: COMMON
Other Equipment: Intercom
Parcel#: 0710213117
Parking: Assigned, Yes, Owned
Pet Allowed: Cats OK, Dogs OK, Number Limit
Sewer: Public Sewer
Total Rooms: 6
Township: Naperville
Water: Public
Room Sizes
Breakfast Room: 9X7
Foyer: 5X4
Bedroom 2: 13X10
Dining Room: 12X8
Kitchen: 9X7
Laundry: 3X7
Living Room: 18X11
Primary Bedroom: 12X11
Local Schools
High School: Metea Valley High School
Middle School: Hill Middle School
Elementary School: Brookdale Elementary School
School District: District 204
Listed By / Shown By
Listed By
Agency Name: J.W. Reedy Realty
Agency Phone: 630-629-0016
Shown By
Agency Title: Gambino Realtors
Agency Phone: 815-282-2222

Estimate Your Payment
Estimated Payment
$ 1,480.58 per month $1,121.95 Principal & Interest $286.58 Property Tax $72.04 Homeowner's Insurance
1344 Mcdowell Road , Unit 201 | MLS# 12719205
This condo located at 1344 Mcdowell Road , Unit 201, Naperville, IL 60563 is currently listed for sale with an asking price of $247,000. This property was built in 1985 and has 2 bedrooms and 2 full baths with 1052 sq. ft. Mcdowell Road , Unit 201 is located in the Chantecleer Lakes subdivision within the District 204 school district. Search Chantecleer Lakes real estate on www.gogambino.com today.