
BEDS2
BATHS1 full 1 partial
SQUARE FEET1,150
MLS#12749727
STATUSNew
PROPERTY TYPEResidential - Condominium
SUBDIVISIONLe Clair
SCHOOLDistrict 200
Property Description
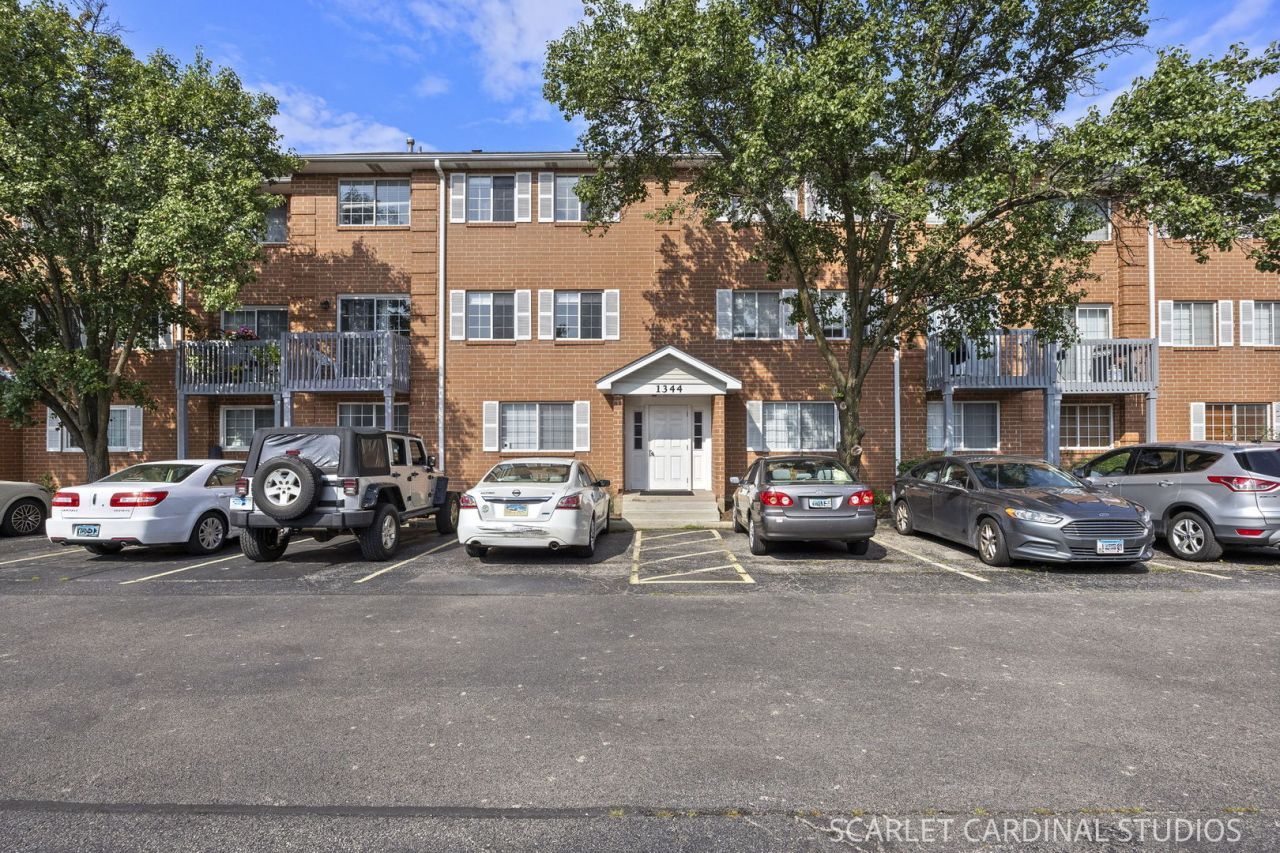
Welcome home to this sun-filled, townhouse-style two-story condo with beautiful views overlooking President Park! Freshly painted throughout, this spacious home offers an inviting layout, thoughtful updates, and an unbeatable combination of comfort and value. The main level features a bright living room, dining room, updated kitchen and flooring, convenient half bath, and a private balcony overlooking the park. Upstairs, the generously sized primary bedroom features a vaulted ceiling and two oversized closets, along with an updated full bath, spacious second bedroom, and full-size in-unit laundry room. Newer flooring has been added in the kitchen, dining room, entryway and both bathrooms. Enjoy the convenience of two garage parking spaces (#29 & #30) located directly across from the entry door. Recent improvements include a brand-new roof in 2023. Located in highly regarded Wheaton School District 200, this home also offer a spacious floor plan, park views, low-maintenance lifestyle, and excellent value, this is one you won't want to miss! HOA covers water, sewer, garbage, exterior maintenance, landscaping and snow removal.
Property Features
Property Type: Residential - Condominium
Basement: None
Cooling: Central Air
Garage: 2
Heating: Natural Gas
Lot Size: COMMON
Roof Type: Asphalt
Stories: 2.0
Taxes: $3,453
Year Built: 1989
Feature Descriptions
Additional rooms: No additional rooms
Appliances: Range, Dishwasher, Refrigerator, Washer, Dryer
Association Amenities: Bike Room/Bike Trails, Park
Association Includes: Water, Insurance, Exterior Maintenance, Lawn Care, Scavenger, Snow Removal
Dining Room: Separate
Exterior: Brick
HOA Fee: 363/ Monthly
Laundry: Gas Dryer Hookup, In Unit
Lot Dimensions: COMMON
Parcel#: 0522139028
Parking: Asphalt, Garage Door Opener, Yes, Garage Owned, Detached, Garage
Pet Allowed: Cats OK, Dogs OK
Sewer: Public Sewer
Total Rooms: 4
Township: Milton
Water: Lake Michigan, Public
Room Sizes
Bedroom 2: 12X12
Kitchen: 12X10
Laundry: 6X4
Living Room: 19X15
Primary Bedroom: 14X12
Local Schools
High School: Wheaton Warrenville South H S
Middle School: Edison Middle School
Elementary School: Lincoln Elementary School
School District: District 200
Listed By / Shown By
Listed By
Agency Name: Fathom Realty IL LLC
Agency Phone: 630-479-8664
Shown By
Agency Title: Gambino Realtors
Agency Phone: 815-282-2222

Estimate Your Payment
Estimated Payment
$ 1,495.76 per month $1,135.12 Principal & Interest $287.75 Property Tax $72.89 Homeowner's Insurance
1344 S Lorraine Road , Unit F | MLS# 12749727
This condo located at 1344 S Lorraine Road , Unit F, Wheaton, IL 60189 is currently listed for sale with an asking price of $249,900. This property was built in 1989 and has 2 bedrooms and 1 full and 1 partial baths with 1150 sq. ft. S Lorraine Road , Unit F is located in the Le Clair subdivision within the District 200 school district. Search Le Clair real estate on www.gogambino.com today.