
BEDS2
BATHS2 full
SQUARE FEET1,978
MLS#12739008
STATUSNew
PROPERTY TYPEResidential - Single Family
SUBDIVISIONDel Webb Sun City
SCHOOLDistrict 158
Property Description
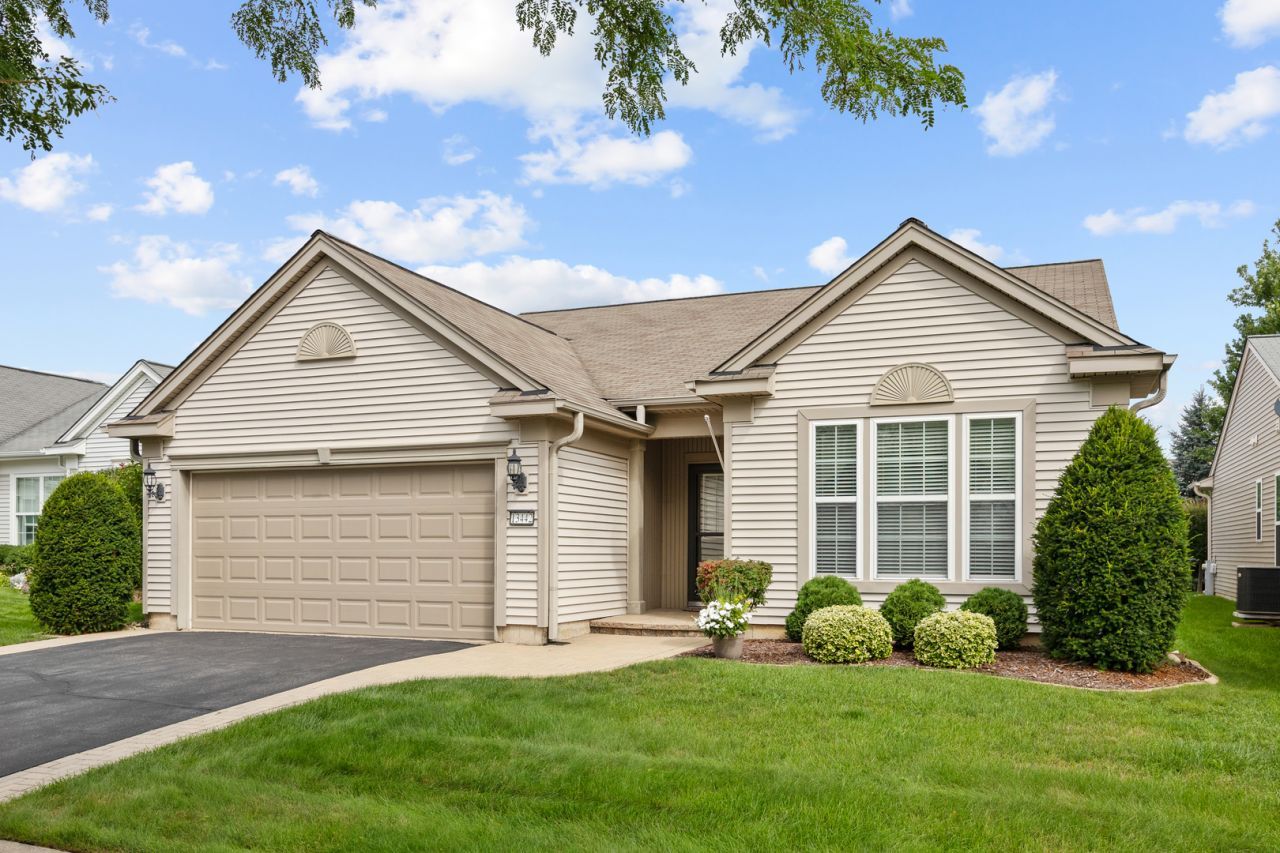
Immaculate Cantigny model with an Extended Garage and Custom 14x12 Sunroom! Features Paver Brick Driveway Ribbons, Walkway and Porch ~ Hardwood Floors ~ Crown Molding ~ Kitchen with 42 Maple Cabinets, Corian Counters/Sink and Stainless Steel Appliances (Dishwasher New in 2024) ~ Living Room/Dining Room Combo ~ Master Suite with Bay Window, Walk-In Closet and Private Bath with Raised Dual Vanity, Garden Tub, Separate Shower with Ceramic Surround, Grab Bars and Linen Closet ~ Good Size Den/Office ~ Utility Room with Built-In Bench, Wash Tub & Cabinets ~ Newer Smoke Detectors ~ Two Solar Tubes ~ Ceiling Fans in Both Bedrooms & Den ~ Ceramic Flooring in Both Bathrooms ~ Spotless 2.5 Car Garage with Energy Package, Epoxy Flooring, Workbench and Storage Cabinets ~ Oversized Paver Patio and Grill Inclosure with Gas Bib (Grill Included) ~ Professional Landscaping with Brick Paver Edging, Three Buried Downspouts and Newer Lawn Sprinkler System! All of this and more in Del Webb Sun City's Active Adult Community that has so much to offer!
Property Features
Property Type: Residential - Single Family
Basement: None
Cooling: Central Air
Garage: 2.5
Heating: Natural Gas, Forced Air
Home Style: Ranch
Lot Size: 0.13 Acres
Roof Type: Asphalt
Taxes: $7,611
Year Built: 2010
Amenities
1st Floor Bedroom
1st Floor Full Bath
Walk-In Closet(s)
Pantry
Feature Descriptions
Additional rooms: Breakfast Room, Sun Room, Foyer, Den
Appliances: Range, Microwave, Dishwasher, Refrigerator, Washer, Dryer, Disposal, Humidifier
Association Includes: Clubhouse, Exercise Facilities, Pool, Scavenger
Bath Features: Separate Shower, Double Sink, Garden Tub
Dining Room: Combined w/ LivRm
Exterior: Vinyl Siding
HOA Fee: 159/ Monthly
Laundry: Main Level, Gas Dryer Hookup, Sink
Lot: Landscaped
Lot Dimensions: 50X116
Other Equipment: CO Detectors, Ceiling Fan(s), Sprinkler-Lawn, Water Heater-Gas
Parcel#: 0207205027
Parking: Asphalt, Garage Door Opener, Yes, Garage Owned, Attached, Garage
Sewer: Public Sewer
Total Rooms: 7
Township: Rutland
Water: Public
Room Sizes
Breakfast Room: 11X9
Sun Room: 12X10
Foyer: 10X6
Den: 13X13
Bedroom 2: 12X10
Dining Room: 11X10
Kitchen: 15X11
Laundry: 11X8
Living Room: 25X14
Primary Bedroom: 15X14
Local Schools
School District: District 158
Listed By / Shown By
Listed By
Agency Name: CENTURY 21 New Heritage
Agency Phone: 847-669-9555
Shown By
Agency Title: Gambino Realtors
Agency Phone: 815-282-2222

Estimate Your Payment
Estimated Payment
$ 2,857.40 per month $2,089.01 Principal & Interest $634.25 Property Tax $134.14 Homeowner's Insurance
13442 Grainery Lane | MLS# 12739008
This single family home located at 13442 Grainery Lane, Huntley, IL 60142 is currently listed for sale with an asking price of $459,900. This property was built in 2010 and has 2 bedrooms and 2 full baths with 1978 sq. ft. Grainery Lane is located in the Del Webb Sun City subdivision within the District 158 school district. Search Del Webb Sun City real estate on www.gogambino.com today.