
BEDS4
BATHS3 full 1 partial
SQUARE FEET4,211
MLS#12764033
STATUSNew
PROPERTY TYPEResidential - Single Family
SUBDIVISIONLakelands
SCHOOLDistrict 202
Property Description
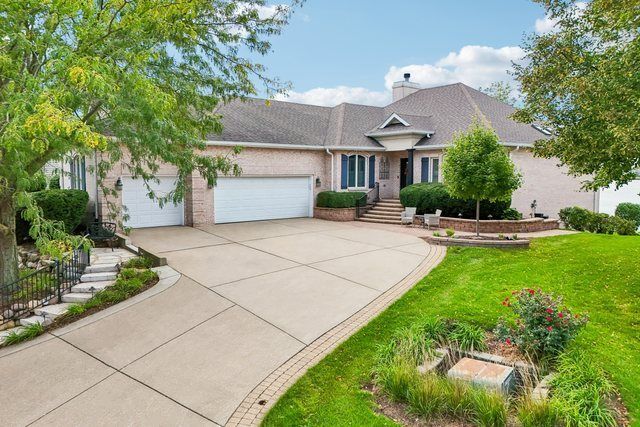
The perfect place for fun and a lifetime of memories! Welcome to luxury waterfront living in a Beach Homes at The Lakelands! This premier 4-bedroom, 3.5-bathroom lakefront home offers high-end finishes, open living space, and private water access. Key features include - Main Living & Kitchen: Open-concept design with floor-to-ceiling views, lighted tray ceiling, fireplace, and four-season sunroom. Gourmet kitchen includes a two 9-foot islands: one with a cooktop and the other for a breakfast bar, skylights, Sub-Zero fridge, Bosch induction cooktop, convection oven, and walk-in pantry. Primary Suite & Main Level: Primary bedroom features panoramic water views, remote blackout drapes, dual California Closets, and a remodeled bath with heated floors. Main level also includes a private office, guest room, hall bath, and laundry. Lower Level & Outdoor Space: Walk-out lower level with a full bar and rec area. Outdoor space boasts a paver patio with gas grill hookup, TREX deck with power awning, 5 gutters, private pier, electric shore station, and an included 18-foot Playbuoy pontoon boat. Enjoy waterfront living and special events throughout the year, including 4th of July weekend fireworks and Venetian Night. Garage & Recent Upgrades: Oversized 3-car garage with GarageTek storage and epoxy floors. Upgrades include a new roof/gutters (2023), water heater (2021), HVAC with purifier/humidifier (2020). Additional features: central vacuum, and security system.
Property Features
Property Type: Residential - Single Family
Basement: Yes
Basement: Finished, Full, Walk-Out Access
Cooling: Central Air
Fireplaces: 1
Garage: 3
Heating: Natural Gas, Forced Air
Home Style: Ranch
Lot Size: 0.25 Acres
Roof Type: Asphalt
Taxes: $16,889
Year Built: 1999
Amenities
Vaulted Ceiling(s)
Wet Bar
1st Floor Bedroom
1st Floor Full Bath
Built-in Features
Walk-In Closet(s)
Open Floorplan
Dining Combo
Granite Counters
Pantry
Feature Descriptions
Additional rooms: Recreation Room, Sitting Room, Media Room, Storage, Sun Room, Walk In Closet
Additional Structures: None
Appliances: Microwave, Dishwasher, Refrigerator, High End Refrigerator, Washer, Dryer, Disposal, Cooktop, Oven, Humidifier
Association Includes: Lawn Care, Lake Rights, Other
Bath Features: Separate Shower, Full Body Spray Shower, No Tub
Dining Room: Combined w/ LivRm
Exterior: Brick, Synthetic Stucco
Fireplace: Gas Log, Gas Starter
Fireplace Location(s): Living Room
HOA Fee: 503/ Monthly
Laundry: Main Level, Gas Dryer Hookup, In Unit, Sink
Lot: Water Rights, Views
Lot Dimensions: 127x125x43x160
Other Equipment: Central Vacuum, TV-Cable, TV-Dish, Security System, Intercom, CO Detectors, Ceiling Fan(s), Fan-Attic Exhaust, Sump Pump, Sprinkler-Lawn, Air Purifier
Parcel#: 0701354010670000
Parking: Concrete, Garage Door Opener, Heated Garage, Yes, Garage Owned, Attached, Garage
Security: yes
Sewer: Public Sewer
Total Rooms: 10
Township: Wheatland
Water: Lake Michigan, Public
Room Sizes
Recreation Room: 35X18
Sitting Room: 16X15
Media Room: 15X12
Storage: 15X13
Bar/Entertainment: 11X10
Sun Room: 19X11
Walk In Closet: 7X7
Bedroom 2: 14X12
Bedroom 3: 14X11
Bedroom 4: 18X15
Dining Room: COMBO
Kitchen: 26X17
Laundry: 12X7
Living Room: 34X17
Primary Bedroom: 28X18
Local Schools
High School: Plainfield East High School
Middle School: John F Kennedy Middle School
Elementary School: Liberty Elementary School
School District: District 202
Listed By / Shown By
Listed By
Agency Name: Redfin Corporation
Agency Phone: 224-699-5002
Shown By
Agency Title: Gambino Realtors
Agency Phone: 815-282-2222

Estimate Your Payment
Estimated Payment
$ 6,724.79 per month $4,996.54 Principal & Interest $1,407.42 Property Tax $320.83 Homeowner's Insurance
13454 Wood Duck Drive | MLS# 12764033
This single family home located at 13454 Wood Duck Drive , Plainfield, IL 60585 is currently listed for sale with an asking price of $1,100,000. This property was built in 1999 and has 4 bedrooms and 3 full and 1 partial baths with 4211 sq. ft. Wood Duck Drive is located in the Lakelands subdivision within the District 202 school district. Search Lakelands real estate on www.gogambino.com today.