
BEDS3
BATHS2 full
MLS#12798257
STATUSNew
PROPERTY TYPEResidential - Condominium
SCHOOLDistrict 299
Property Description
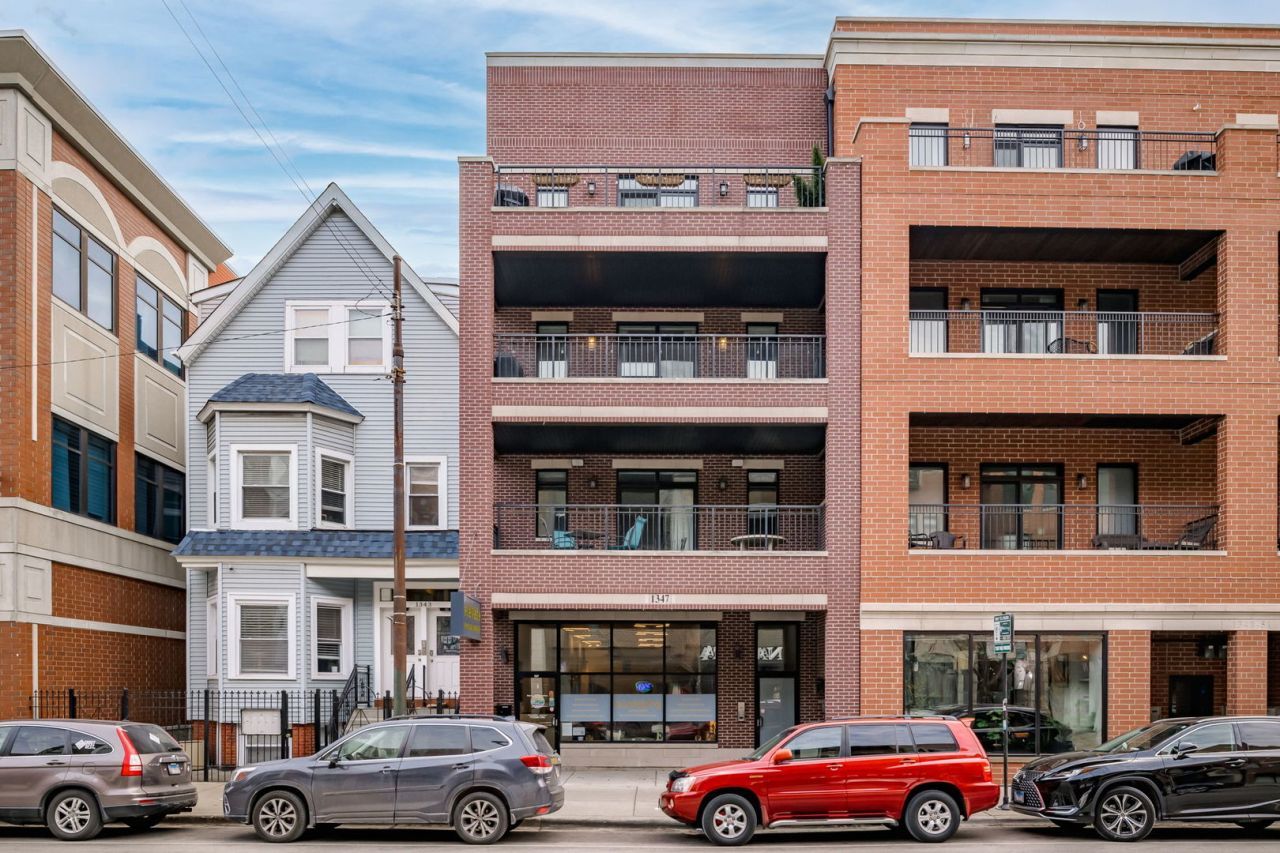
Experience elevated city living in this stunning 3-bedroom, 2-bathroom condo nestled in the heart of Lakeview/Southport Corridor. Rich walnut-stained engineered wood floors welcome you into a bright, open-concept living and dining space, where oversized windows fill the home with natural light and lead to a spacious private balcony. The beautifully appointed chef's kitchen blends style and function with white quartz countertops, crisp white cabinetry, a center island, a four-burner Wolf range, and a Viking refrigerator and freezer. Retreat to the generous primary suite, complete with room for a king-sized bed, accent ceiling lighting, a spacious closet, and a spa-inspired ensuite featuring a dual-sink vanity and an oversized walk-in shower. Two additional bedrooms offer the perfect flexibility for guests, a home office, or additional living space. The second bathroom features a stylish vanity and an air-jetted tub, perfect for relaxing at the end of the day. A dedicated laundry room with a full-size, side-by-side washer and dryer adds everyday convenience, while two assigned parking spaces complete this exceptional home. Enjoy the best of Southport Corridor and Lakeview, just moments from the Brown Line, excellent schools, neighborhood boutiques, restaurants, cafes, and convenient highway access.
Property Features
Property Type: Residential - Condominium
Basement: None
Cooling: Central Air
Heating: Gas, Forced Air
Lot Size: COMMON
Stories: 4.0
Taxes: $15,386
Year Built: 2018
Amenities
Built-in Features
Walk-In Closet(s)
Quartz Counters
Feature Descriptions
Additional rooms: Balcony/Porch/Lanai
Appliances: Range, Microwave, Dishwasher, Refrigerator, Washer, Dryer, Disposal, Stainless Steel Appliance(s), Wine Refrigerator
Association Includes: Water, Insurance, Exterior Maintenance, Scavenger, Snow Removal
Bath Features: Separate Shower, Double Sink, Soaking Tub
Dining Room: Combined w/ LivRm
Exterior: Block
HOA Fee: 304/ Monthly
Laundry: Washer Hookup, In Unit
Lot Dimensions: COMMON
Parcel#: 14291020751002
Parking: Assigned, Yes, Owned
Pet Allowed: Cats OK, Dogs OK
Sewer: Storm Sewer
Total Rooms: 6
Township: Lake View
Water: Lake Michigan
Room Sizes
Balcony/Porch/Lanai: 9X24
Bedroom 2: 13X10
Bedroom 3: 11X10
Dining Room: 13X8
Kitchen: 15X15
Laundry: 6X7
Living Room: 13X15
Primary Bedroom: 12X15
Local Schools
High School: Lake View High School
Middle School: Burley Elementary School
Elementary School: Burley Elementary School
School District: District 299
Listed By / Shown By
Listed By
Agency Name: Compass
Agency Phone: 773-466-7150
Shown By
Agency Title: Gambino Realtors
Agency Phone: 815-282-2222

Estimate Your Payment
Estimated Payment
$ 5,149.35 per month $3,633.85 Principal & Interest $1,282.17 Property Tax $233.33 Homeowner's Insurance
1347 W Belmont Avenue, Unit 3 | MLS# 12798257
This condo located at 1347 W Belmont Avenue, Unit 3, Chicago, IL 60657 is currently listed for sale with an asking price of $800,000. This property was built in 2018 and has 3 bedrooms and 2 full baths. W Belmont Avenue, Unit 3 is located within the District 299 school district. Search Chicago real estate on www.gogambino.com today.