
BEDS4
BATHS3 full 1 partial
SQUARE FEET3,438
MLS#12794306
STATUSNew
PROPERTY TYPEResidential - Single Family
SCHOOLDistrict 225
Property Description
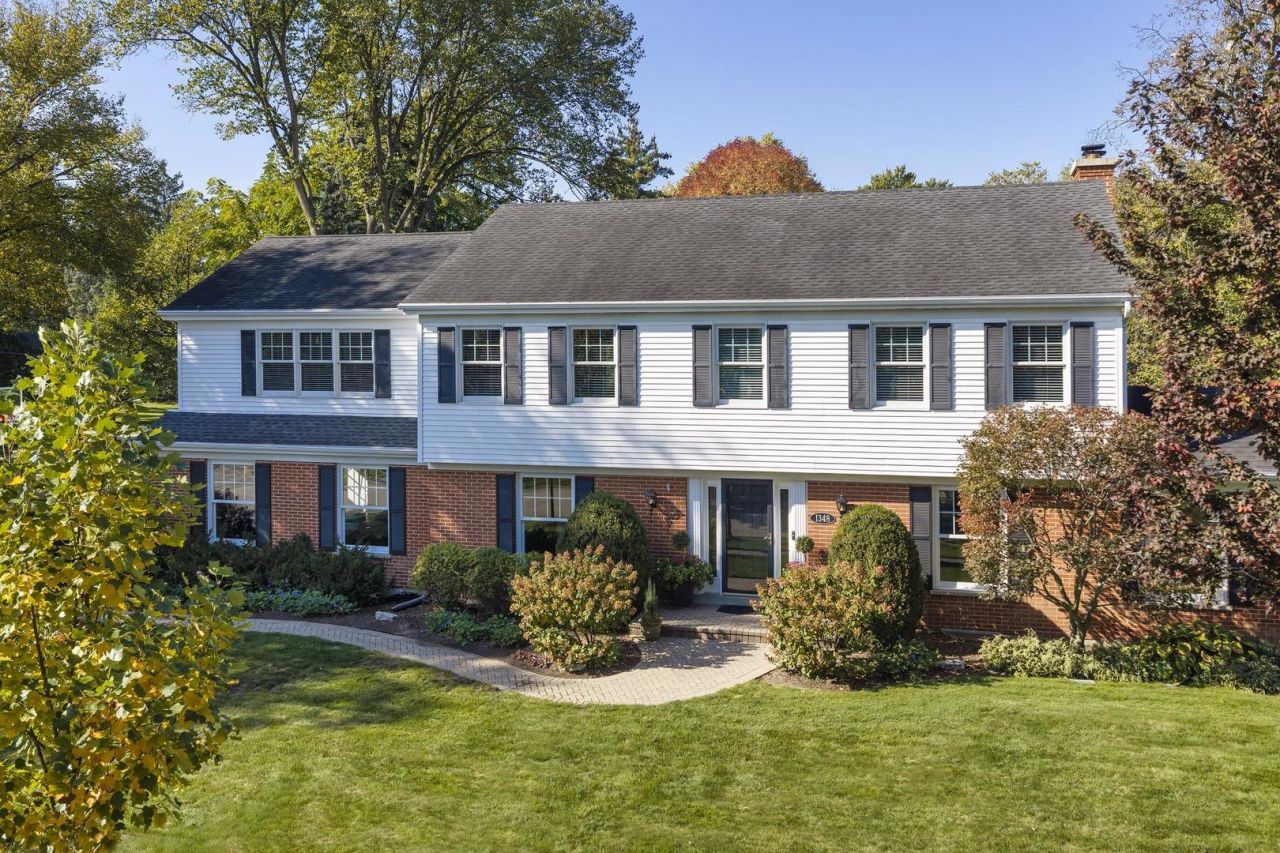
Welcome to this spacious, thoughtfully updated Colonial on a large corner lot in a sought-after in-town location in District 28's Westmoor Elementary! A welcoming foyer opens to a comfortable living room and a COMPLETELY redesigned and OPEN layout on the main floor featuring a stunning newer kitchen, hardwood floors throughout and newer windows. The REIMAGINED WHITE KITCHEN is truly the heart of the home, featuring timeless granite countertops, an expansive island with seating for five, custom cabinetry, built-in pantry storage, integrated refrigerator, Thermador appliances, a custom range hood and a separate beverage center with sink and additional cabinetry. The open layout offers wonderful flow between the kitchen, living room and generous dining room with fireplace and sliding doors opening to a private, fenced backyard with mature landscaping, irrigation and inviting paver patio. A dedicated MAIN-FLOOR OFFICE provides an ideal work-from-home space, while the exceptionally functional mudroom with built-in cubbies, sink and second refrigerator adds everyday convenience. Upstairs, you'll find (4) four generously sized bedrooms, all with hardwood floors and organized closets, including an impressive PRIMARY SUITE ADDITION with tray ceiling, custom built-ins, large walk-in closet and luxurious bath featuring dual vanities, steam shower and cozy heated floors. A standout feature is the (3) THREE FULL BATHROOMS on the second floor, including the primary bath, a separate hall bath AND a Jack and Jill bath too! A large SECOND FLOOR LAUNDRY room with cabinetry and folding space adds everyday convenience. The FINISHED BASEMENT offers additional living space with a large recreation room, separate workshop and plenty of storage. With OVER 4,700 SQ FT OF FINISHED LIVING SPACE, including the basement, this home offers exceptional room to spread out, entertain and enjoy. An attached 2-car garage completes this well-maintained home on an oversized 0.25-acre corner lot, all in an IN-TOWN, WALK-TO-EVERYTHING location! What a special opportunity to own a truly well-maintained home in a coveted location!
Property Features
Property Type: Residential - Single Family
Basement: Yes
Basement: Finished, Crawl Space, Rec/Family Area, Storage Space, Partial
Cooling: Central Air, Zoned
Fireplaces: 1
Garage: 2
Heating: Gas, Forced Air, Zoned, Radiant Floor
Home Style: Colonial
Lot Size: 0.25 Acres
Roof Type: Asphalt
Taxes: $15,414
Year Built: 1972
Amenities
Wet Bar
Built-in Features
Walk-In Closet(s)
Bookcases
Center Hall Plan
Granite Counters
Separate Dining Room
Workshop
Feature Descriptions
Additional rooms: Office, Recreation Room, Sitting Room, Workshop, Foyer, Mud Room
Additional Structures: Shed(s)
Appliances: Double Oven, Microwave, Dishwasher, High End Refrigerator, Washer, Dryer, Disposal, Stainless Steel Appliance(s), Wine Refrigerator, Range Hood, Gas Cooktop
Association Includes: None
Bath Features: Separate Shower, Steam Shower, Double Sink
Dining Room: Separate
Exterior: Vinyl Siding, Brick
Fireplace: Gas Log
Fireplace Location(s): Dining Room
Laundry: Upper Level, In Unit, Sink
Lot: Corner Lot, Landscaped, Wooded, Mature Trees
Lot Dimensions: 136 x 49 x 42 x 24 x 60 x 45 x 55
Other Equipment: Fire Sprinklers, CO Detectors, Ceiling Fan(s), Sump Pump, Sprinkler-Lawn, Backup Sump Pump;, Water Heater-Gas
Parcel#: 04093150440000
Parking: Asphalt, Garage Door Opener, Yes, Garage Owned, Attached, Garage
Sewer: Public Sewer, Storm Sewer
Total Rooms: 11
Township: Northfield
Water: Lake Michigan, Public
Room Sizes
Office: 9X12
Recreation Room: 25X29
Sitting Room: 12X7
Work Room: 13X20
Foyer: 10X12
Mud Room: 8X10
Bedroom 2: 13X18
Bedroom 3: 11X15
Bedroom 4: 11X14
Dining Room: 13X20
Kitchen: 9X20
Laundry: 8X11
Living Room: 13X21
Primary Bedroom: 18X21
Local Schools
High School: Glenbrook North High School
Middle School: Northbrook Junior High School
Elementary School: Westmoor Elementary School
School District: District 225
Listed By / Shown By
Listed By
Agency Name: @properties Christie's International Real Estate
Agency Phone: 847-509-0200
Shown By
Agency Title: Gambino Realtors
Agency Phone: 815-282-2222

Estimate Your Payment
Estimated Payment
$ 7,080.44 per month $5,446.23 Principal & Interest $1,284.50 Property Tax $349.71 Homeowner's Insurance
1348 Crestwood Drive | MLS# 12794306
This single family home located at 1348 Crestwood Drive , Northbrook, IL 60062 is currently listed for sale with an asking price of $1,199,000. This property was built in 1972 and has 4 bedrooms and 3 full and 1 partial baths with 3438 sq. ft. Crestwood Drive is located within the District 225 school district. Search Northbrook real estate on www.gogambino.com today.