
BEDS3
BATHS3 full
SQUARE FEET2,807
MLS#12791754
STATUSNew
PROPERTY TYPEResidential - Single Family
SUBDIVISIONDel Webb Sun City
SCHOOLDistrict 158
Property Description
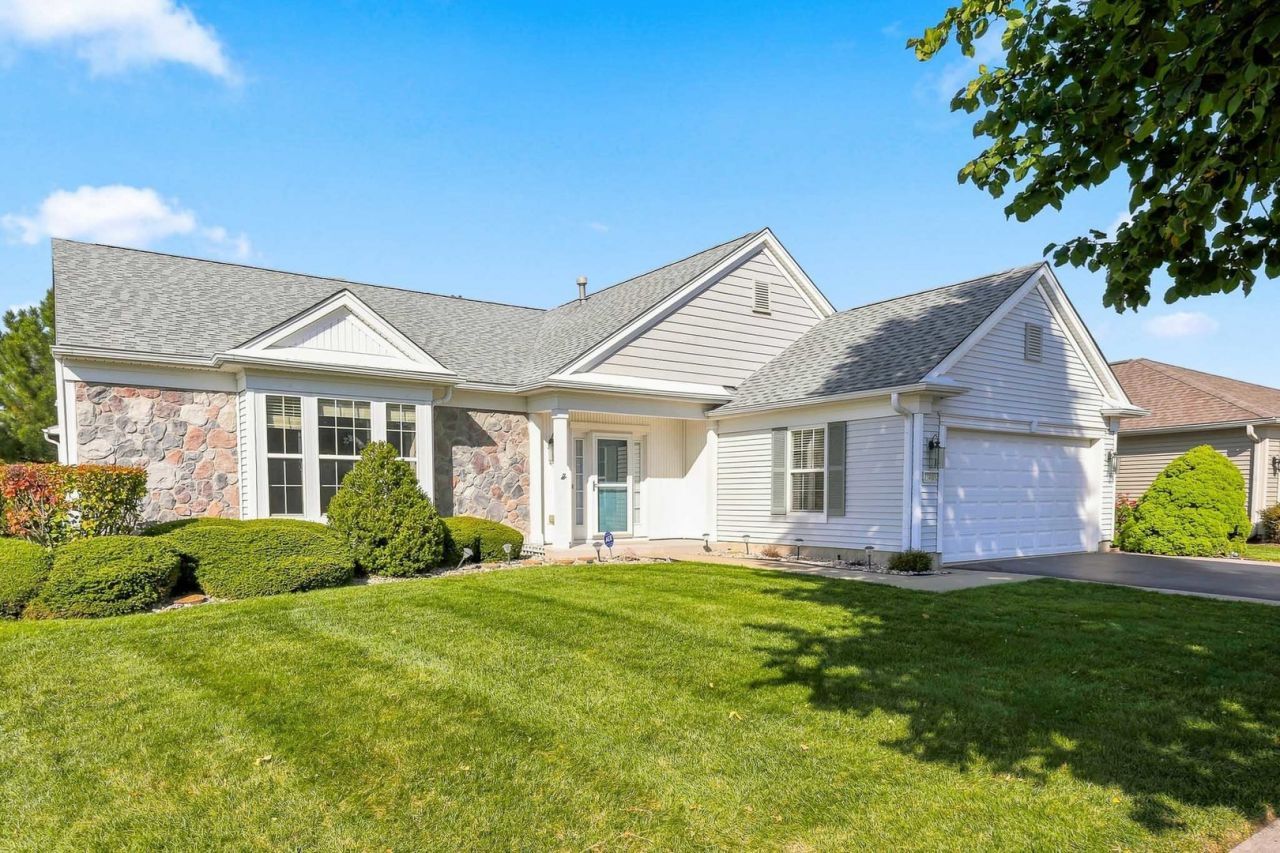
Beautifully Upgraded Buckingham Model with 3 Bedrooms, 3 Full Baths and Sunroom! Welcome to this spacious Buckingham model offering over 2,800 square feet of living space, 3 bedrooms, 3 full bathrooms, and a sunroom! A generous foyer with ceramic tile flooring welcomes you into this inviting home, featuring an open, flowing layout and stylish wood laminate flooring throughout the main living areas. The expansive kitchen is a standout, boasting granite countertops, 42-inch hickory cabinets with end moldings and crown molding, stainless steel appliances, abundant recessed lighting, a center island, and an eat-in breakfast bar. The kitchen opens to a spacious eating area overlooking the family room and sunroom. Enjoy views of the beautifully landscaped backyard and large brick paver patio. The home also features an oversized living room and formal dining room. The spacious primary suite includes a bay window and a private bathroom with dual vanities, granite countertops, a separate shower, and a soaking tub. The second bedroom also features a bay window and its own private full bathroom with granite countertops, a third full bathroom with shower and granite countertops. Laundry room with a utility sink and built-in storage cabinets. Furnace replaced in 2018. Water Heater and Roof have been replaced. Home also has a central humidifier, solar tube, ceiling fans and window treatments. Come enjoy the lifestyle of this active adult 55+ resort like community and all the amenities it has to offer! 2 club houses, 3 pools, golf, tennis, a wood shop and so much more!
Property Features
Property Type: Residential - Single Family
Basement: None
Cooling: Central Air
Garage: 2
Heating: Gas, Forced Air
Home Style: Ranch
Lot Size: 0.23 Acres
Roof Type: Asphalt
Taxes: $10,992
Year Built: 2004
Amenities
Solar Tube(s)
1st Floor Bedroom
1st Floor Full Bath
Walk-In Closet(s)
Feature Descriptions
Additional rooms: Eating Area, Heated Sun Room
Appliances: Microwave, Dishwasher, Refrigerator, Washer, Dryer, Disposal, Stainless Steel Appliance(s), Cooktop, Oven, Humidifier
Association Includes: Insurance, Clubhouse, Exercise Facilities, Pool, Scavenger
Bath Features: Separate Shower, Double Sink
Dining Room: Separate
Exterior: Vinyl Siding, Stone
HOA Fee: 159/ Monthly
Laundry: Main Level, In Unit, Laundry Closet, Sink
Lot: Landscaped
Lot Dimensions: 10036
Other Equipment: Security System, CO Detectors, Ceiling Fan(s)
Parcel#: 0206459013
Parking: Asphalt, Garage Door Opener, Yes, Garage Owned, Attached, Garage
Security: yes
Sewer: Public Sewer
Total Rooms: 9
Township: Rutland
Water: Public
Room Sizes
Eating Area: 13X13
Heated Sun Room: 24X8
Bedroom 2: 13X10
Bedroom 3: 12X11
Dining Room: 14X11
Family Room: 23X16
Kitchen: 16X13
Laundry: 10X9
Living Room: 22X14
Primary Bedroom: 17X13
Local Schools
School District: District 158
Listed By / Shown By
Listed By
Agency Name: Huntley Realty
Agency Phone: 847-669-4010
Shown By
Agency Title: Gambino Realtors
Agency Phone: 815-282-2222

Estimate Your Payment
Estimated Payment
$ 3,569.85 per month $2,493.73 Principal & Interest $916.00 Property Tax $160.13 Homeowner's Insurance
13480 Crestview Drive | MLS# 12791754
This single family home located at 13480 Crestview Drive , Huntley, IL 60142 is currently listed for sale with an asking price of $549,000. This property was built in 2004 and has 3 bedrooms and 3 full baths with 2807 sq. ft. Crestview Drive is located in the Del Webb Sun City subdivision within the District 158 school district. Search Del Webb Sun City real estate on www.gogambino.com today.