
BEDS2
BATHS2 full
SQUARE FEET1,555
MLS#12806872
STATUSNew
PROPERTY TYPEResidential - Condominium
SCHOOLDistrict 207
Property Description
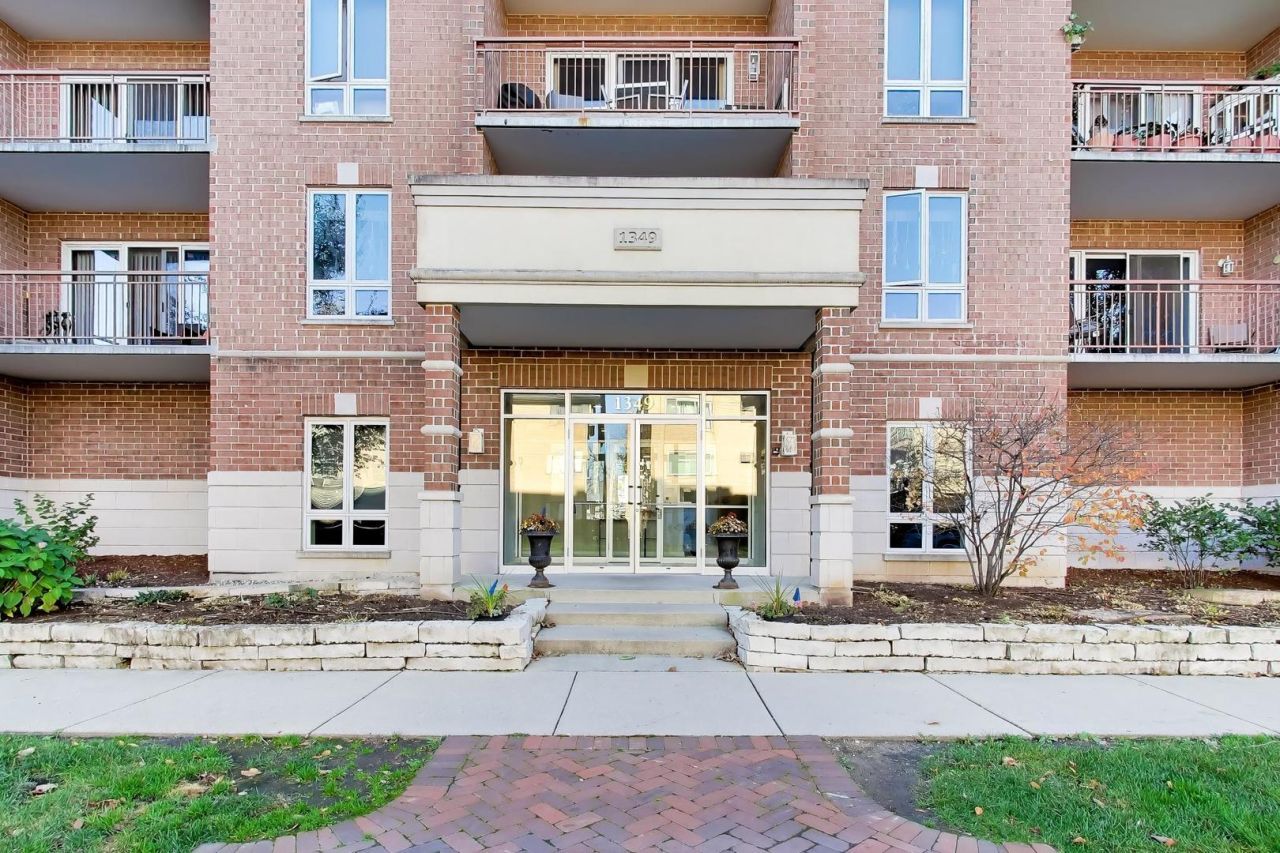
Boasting 1,550 sq. ft. of sun-drenched living space, this 2 bed / 2 bath corner unit features East/South exposures, modern grey wood-laminate floors, and an open-concept layout made for entertaining. Cook in a sleek kitchen with white cabinets and stainless steel appliances, then step onto your private treetop balcony for evening grilling. Features a huge primary suite with a walk-in closet, split-bedroom privacy, and in-unit laundry. Best of all, a heated garage spot and storage locker are included-all in a secure building steps from the Metra, dining, and shops!
Property Features
Property Type: Residential - Condominium
Basement: None
Cooling: Central Air
Garage: 1
Heating: Gas, Radiant
Lot Size: integral
Stories: 6.0
Taxes: $7,836
Year Built: 2002
Feature Descriptions
Additional rooms: No additional rooms
Appliances: Range, Microwave, Dishwasher, Refrigerator
Association Includes: Heat, Water, Gas, Insurance, Exterior Maintenance, Lawn Care, Scavenger, Snow Removal
Dining Room: Combined w/ LivRm
Exterior: Brick
HOA Fee: 347/ Monthly
Laundry: In Unit
Lot Dimensions: integral
Parcel#: 09174010391052
Parking: Yes, Attached, Garage
Pet Allowed: Cats OK, Dogs OK, Size Limit
Sewer: Public Sewer
Total Rooms: 5
Township: Maine
Water: Lake Michigan
Room Sizes
Bedroom 2: 14X11
Dining Room: 15X11
Kitchen: 18X10
Laundry: 9X5
Living Room: 15X15
Primary Bedroom: 16X13
Local Schools
Middle School: Chippewa Middle School
Elementary School: North Elementary School
School District: District 207
Listed By / Shown By
Listed By
Agency Name: @properties Christie?s International Real Estate
Agency Phone: 847-692-5522
Shown By
Agency Title: Gambino Realtors
Agency Phone: 815-282-2222

Estimate Your Payment
Estimated Payment
$ 2,320.72 per month $1,567.10 Principal & Interest $653.00 Property Tax $100.63 Homeowner's Insurance
1349 E Washington Street , Unit 207 | MLS# 12806872
This condo located at 1349 E Washington Street , Unit 207, Des Plaines, IL 60016 is currently listed for sale with an asking price of $345,000. This property was built in 2002 and has 2 bedrooms and 2 full baths with 1555 sq. ft. E Washington Street , Unit 207 is located within the District 207 school district. Search Des Plaines real estate on www.gogambino.com today.