
BEDS2
BATHS1 full 1 partial
SQUARE FEET1,297
MLS#12739073
STATUSNew
PROPERTY TYPEResidential - Townhouse
SCHOOLDistrict 204
Property Description
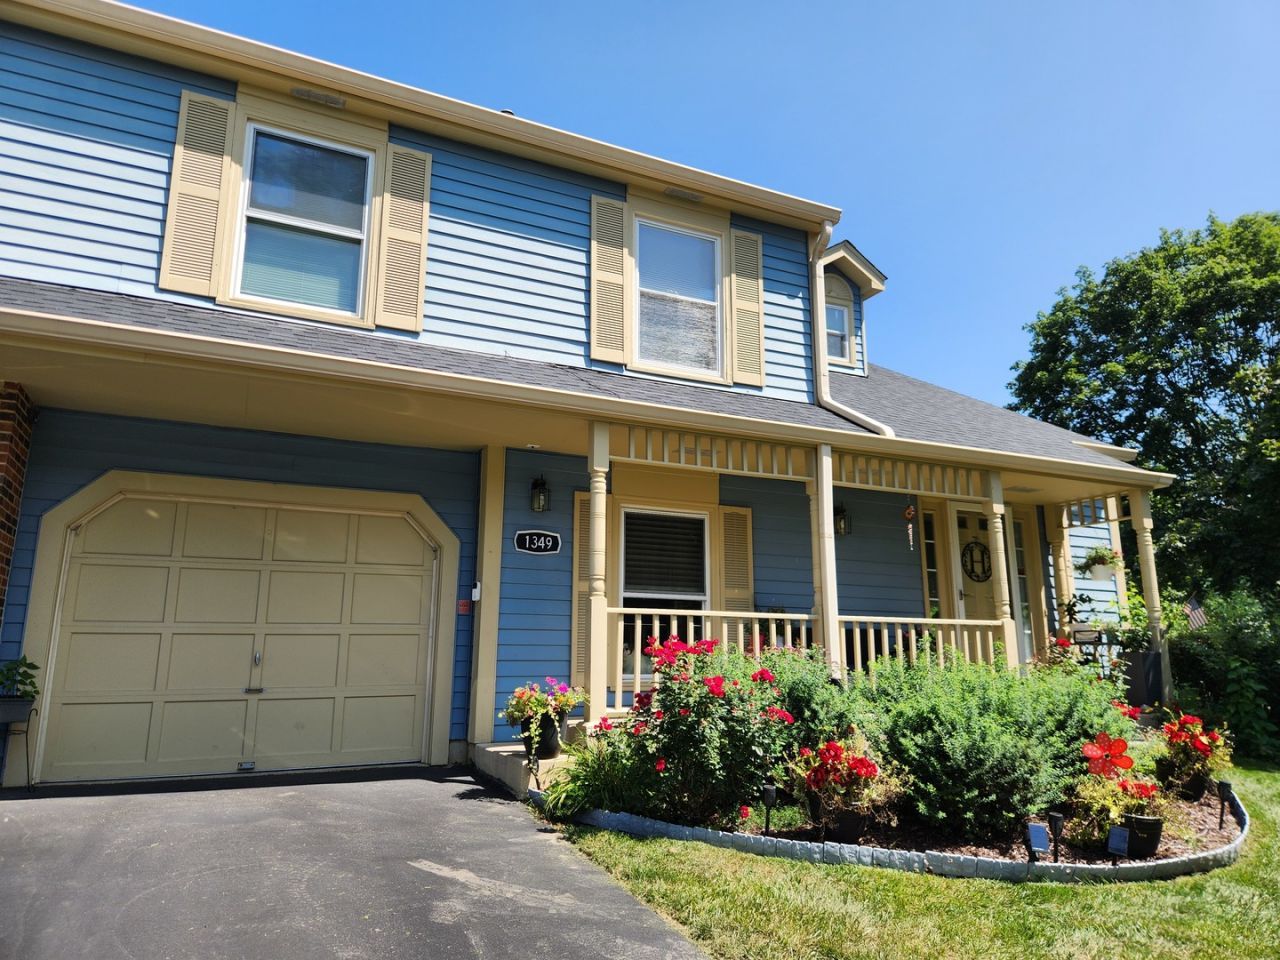
Beautiful 2 bedroom PLUS a loft end unit townhome in the Terraces of Brookdale. Enjoy lots of natural light from the South & Eastern exposure. Neutral decor. Hardwood floors in living room & dining room and brand new carpeting on stairs & 2nd floor. Breakfast bar seating in kitchen, & good size pantry, Large primary bedroom with walk in closet & 2nd bedroom have vaulted ceilings, spacious loft with electric fireplace, 2nd floor laundry. 1 car attached garage. Ideal North Naperville location in top rated school district 204. Quick & easy access to Metra train, I-88, shopping and recreational facilities. Walking distance to McDowell Forest Preserve.
Property Features
Property Type: Residential - Townhouse
Basement: None
Cooling: Central Air
Fireplaces: 1
Garage: 1
Heating: Natural Gas
Lot Size: common
Stories: 2.0
Taxes: $4,611
Year Built: 1986
Feature Descriptions
Additional rooms: Loft
Association Includes: Insurance, Exterior Maintenance, Lawn Care, Snow Removal
Dining Room: Separate
Exterior: Aluminum Siding
Fireplace Location(s): Loft
HOA Fee: 320/ Monthly
Laundry: In Unit
Lot Dimensions: common
Parcel#: 0710212073
Parking: Yes, Garage Owned, Attached, Garage
Pet Allowed: Cats OK, Dogs OK
Sewer: Public Sewer, Storm Sewer
Total Rooms: 6
Township: Naperville
Water: Lake Michigan, Public
Room Sizes
Loft: 14X12
Bedroom 2: 10X12
Dining Room: 11X10
Kitchen: 11X10
Laundry: 8X7
Living Room: 17X12
Primary Bedroom: 16X11
Local Schools
High School: Metea Valley High School
Middle School: Hill Middle School
Elementary School: Brookdale Elementary School
School District: District 204
Listed By / Shown By
Listed By
Agency Name: Select a Fee RE System
Agency Phone: 312-421-1000
Shown By
Agency Title: Gambino Realtors
Agency Phone: 815-282-2222

Estimate Your Payment
Estimated Payment
$ 1,882.78 per month $1,408.12 Principal & Interest $384.25 Property Tax $90.42 Homeowner's Insurance
1349 Queensgreen Circle | MLS# 12739073
This townhouse located at 1349 Queensgreen Circle , Naperville, IL 60563 is currently listed for sale with an asking price of $310,000. This property was built in 1986 and has 2 bedrooms and 1 full and 1 partial baths with 1297 sq. ft. Queensgreen Circle is located within the District 204 school district. Search Naperville real estate on www.gogambino.com today.