
BEDS4
BATHS3 full
SQUARE FEET2,600
MLS#12714955
STATUSNew
PROPERTY TYPEResidential - Single Family
SCHOOLDistrict 225
Property Description
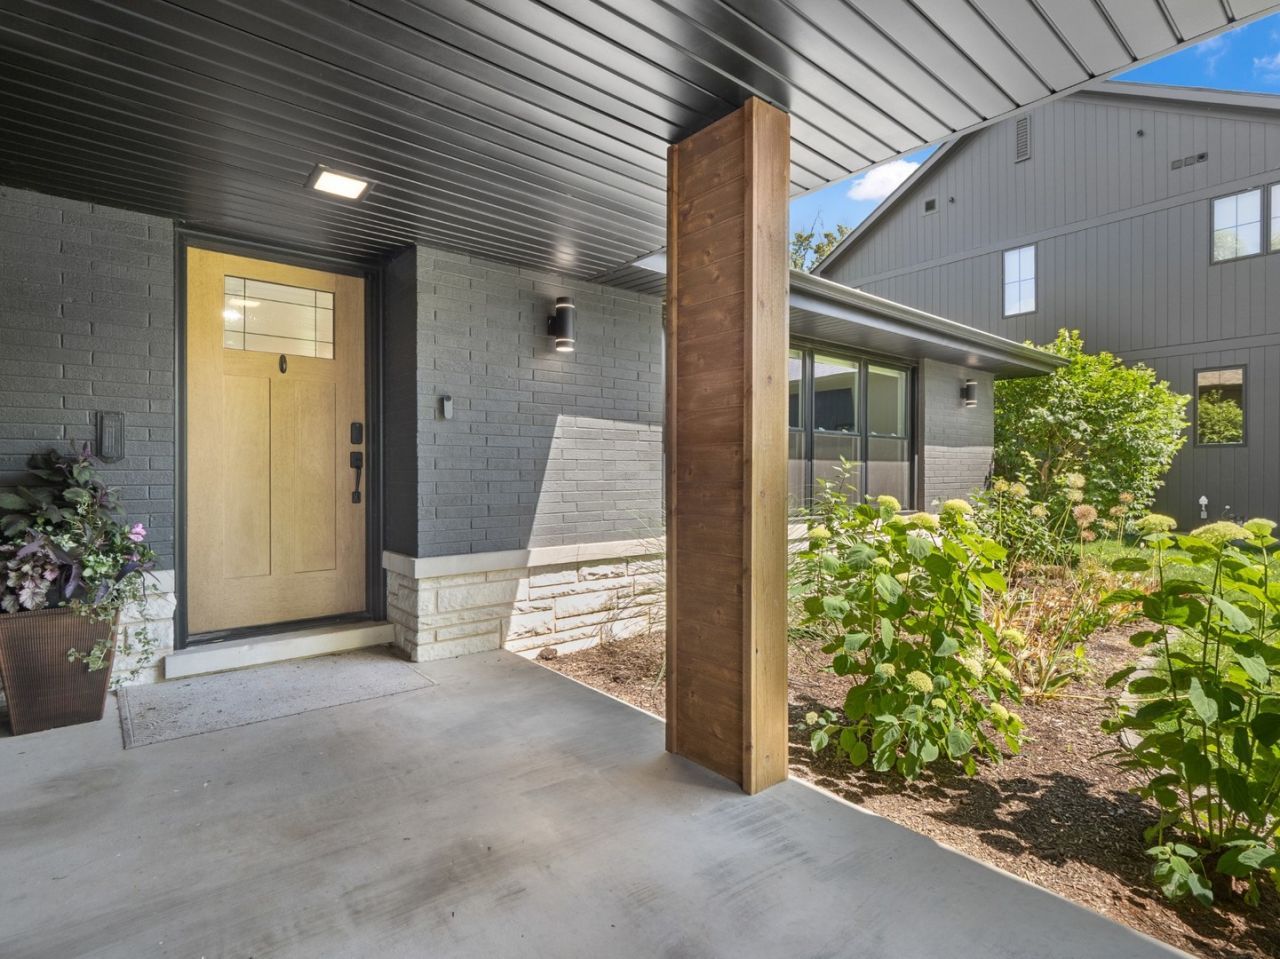
Stunning 4 bedroom/3 bath newly renovated open concept home with modern, high-end finishes walkable to desirable downtown Glenview. The first floor open-concept layout features a beautiful custom eat-in kitchen with 10ft Taj Mahal Quartzite & white oak island, KitchenAid stainless steel appliances, and large walk-in pantry. The expansive Trex deck and enclosed backyard are conveniently located off the kitchen, perfect for easy entertaining. The upper level includes 3 generously sized bedrooms and 2 stunningly updated bathrooms featuring the primary suite with walk-in closet and bathroom with marble tile & double vanity. A second living area/flex space on the lower level is perfect for a family room or home office, including a full bathroom and stone fireplace with walkout to the backyard. The sub-basement offers a nicely-sized rec/playroom, additional bedroom, and laundry room. An abundance of natural light floods all four levels of this thoughtfully designed home, complementing the airy decor and hardwood floors throughout. New electrical, plumbing, HVAC, windows, driveway, roof, landscaping and more completed in 2024. Located in the award-winning Glenbrook South High School district and walking distance to Downtown Glenview's restaurants, library, parks, and Metra - nothing to do but move right in and enjoy the summer!
Upcoming Open Houses
Open House Saturday July 25th, 12:00pm - 2:00pm
Open House Sunday July 26th, 12:00pm - 2:00pm
Property Features
Property Type: Residential - Single Family
Basement: Yes
Basement: Finished, Full
Cooling: Central Air
Fireplaces: 1
Garage: 2
Heating: Natural Gas
Home Style: Split Level
Lot Size: 0.27 Acres
Taxes: $11,024
Year Built: 1959
Amenities
Walk-In Closet(s)
Open Floorplan
Quartz Counters
Feature Descriptions
Additional rooms: Deck, Utility Room-Lower Level, Walk In Closet
Additional Structures: Shed(s)
Association Includes: None
Exterior: Brick, Stone
Fireplace: Wood Burning
Fireplace Location(s): Family Room
Laundry: Electric Dryer Hookup, Sink
Lot Dimensions: 11550
Parcel#: 04351220150000
Parking: Asphalt, Garage Door Opener, Yes, Garage Owned, Attached, Garage
Sewer: Public Sewer
Total Rooms: 8
Township: Northfield
Water: Public
Room Sizes
Walk In Closet: 4X9
Deck: 18X26
Bedroom 2: 16X9
Bedroom 3: 13X9
Bedroom 4: 11X12
Dining Room: 13X10
Family Room: 17X15
Kitchen: 12X15
Laundry: 9X9
Living Room: 15X22
Primary Bedroom: 13X13
Local Schools
High School: Glenbrook South High School
Middle School: Springman Middle School
Elementary School: Pleasant Ridge Elementary School
School District: District 225
Listed By / Shown By
Listed By
Agency Name: @properties Christie's International Real Estate
Agency Phone: 847-881-0200
Shown By
Agency Title: Gambino Realtors
Agency Phone: 815-282-2222

Estimate Your Payment
Estimated Payment
$ 6,356.89 per month $5,110.10 Principal & Interest $918.67 Property Tax $328.13 Homeowner's Insurance
1349 Tinker Way | MLS# 12714955
This single family home located at 1349 Tinker Way , Glenview, IL 60025 is currently listed for sale with an asking price of $1,125,000. This property was built in 1959 and has 4 bedrooms and 3 full baths with 2600 sq. ft. Tinker Way is located within the District 225 school district. Search Glenview real estate on www.gogambino.com today.