
BEDS4
BATHS2 full 2 partial
SQUARE FEET1,778
MLS#12684344
STATUSContingent
PROPERTY TYPEResidential - Single Family
SUBDIVISIONHighland Grove
SCHOOLDistrict 125
Property Description
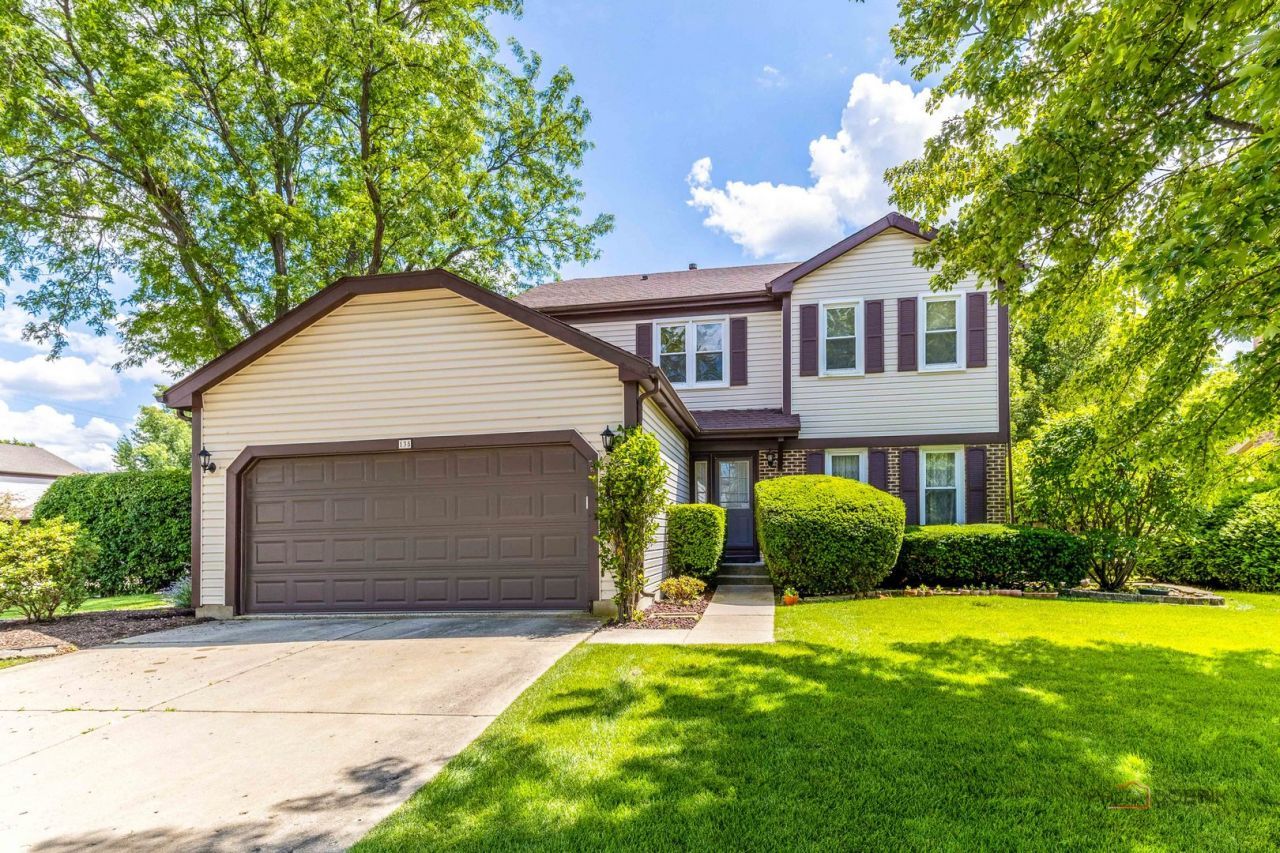
Welcome home to this beautifully updated 4-bedroom, 2 full and 2 half bath residence, perfectly situated in the Highland Grove neighborhood that is part of the award winning Stevenson High School and District 102. Located minutes from the Metra Station and Highland Point Park. Thoughtfully designed for both everyday living and entertaining, this spacious home offers modern updates and plenty of room to grow. The recently renovated kitchen features stylish finishes, newer stainless steel appliances, and updated flooring that flows throughout the main living areas, creating a warm and inviting atmosphere. Upstairs, you will appreciate the convenience of a second-floor laundry and four generously sized bedrooms. The partially finished basement expands your living space with a large recreation room complete with a wet bar, making it the perfect spot for game nights, movie marathons, or hosting family and friends. An additional office provides an ideal space for working from home, studying, or pursuing hobbies. Step outside through the sliding glass door onto the deck to enjoy the beautifully fenced backyard, offering privacy and plenty of room for children, pets, gardening, or summer gatherings. With its spacious layout, tasteful updates, newer stainless steel appliances, fantastic outdoor space, and sought-after location close to excellent schools, parks, shopping, and dining, this move-in-ready home is one you will not want to miss.
Property Features
Property Type: Residential - Single Family
Basement: Yes
Basement: Partially Finished, Full
Cooling: Central Air
Fireplaces: 1
Garage: 2
Heating: Natural Gas, Forced Air
Lot Size: 0.19 Acres
Roof Type: Asphalt
Taxes: $13,457
Year Built: 1979
Amenities
Wet Bar
Walk-In Closet(s)
Pantry
Feature Descriptions
Additional rooms: Recreation Room, Office, Walk In Closet
Appliances: Range, Microwave, Dishwasher, Refrigerator, Washer, Dryer, Disposal, Stainless Steel Appliance(s), Gas Oven, Humidifier
Association Includes: None
Dining Room: Separate
Exterior: Vinyl Siding, Brick
Fireplace: Gas Log, Gas Starter
Fireplace Location(s): Family Room
Laundry: Upper Level, Gas Dryer Hookup, In Unit, Laundry Closet
Lot Dimensions: 80 x 105
Other Equipment: TV-Cable, Security System, CO Detectors, Ceiling Fan(s), Sump Pump, Water Heater-Gas
Parcel#: 15332120030000
Parking: Concrete, Garage Door Opener, Yes, Garage Owned, Attached, Garage
Security: yes
Sewer: Public Sewer
Total Rooms: 10
Township: Vernon
Water: Lake Michigan, Public
Room Sizes
Recreation Room: 15X26
Office: 9X10
Walk In Closet: 8X10
Bedroom 2: 12X13
Bedroom 3: 9X11
Bedroom 4: 8X10
Dining Room: 10X15
Family Room: 10X16
Kitchen: 10X17
Laundry: 3X6
Living Room: 12X15
Primary Bedroom: 15X13
Local Schools
High School: Adlai E Stevenson High School
Middle School: Aptakisic Junior High School
Elementary School: Tripp School
School District: District 125
Listed By / Shown By
Listed By
Agency Name: JCP Realty Group, Inc.
Agency Phone: 847-989-8516
Shown By
Agency Title: Gambino Realtors
Agency Phone: 815-282-2222

Estimate Your Payment
Estimated Payment
$ 3,731.28 per month $2,452.39 Principal & Interest $1,121.42 Property Tax $157.47 Homeowner's Insurance
135 Newtown Drive | MLS# 12684344
This single family home located at 135 Newtown Drive, Buffalo Grove, IL 60089 is currently listed for sale with an asking price of $539,900. This property was built in 1979 and has 4 bedrooms and 2 full and 2 partial baths with 1778 sq. ft. Newtown Drive is located in the Highland Grove subdivision within the District 125 school district. Search Highland Grove real estate on www.gogambino.com today.