
BEDS3
BATHS2 full
SQUARE FEET2,032
MLS#12750525
STATUSNew
PROPERTY TYPEResidential - Single Family
SCHOOLDistrict 308
Property Description
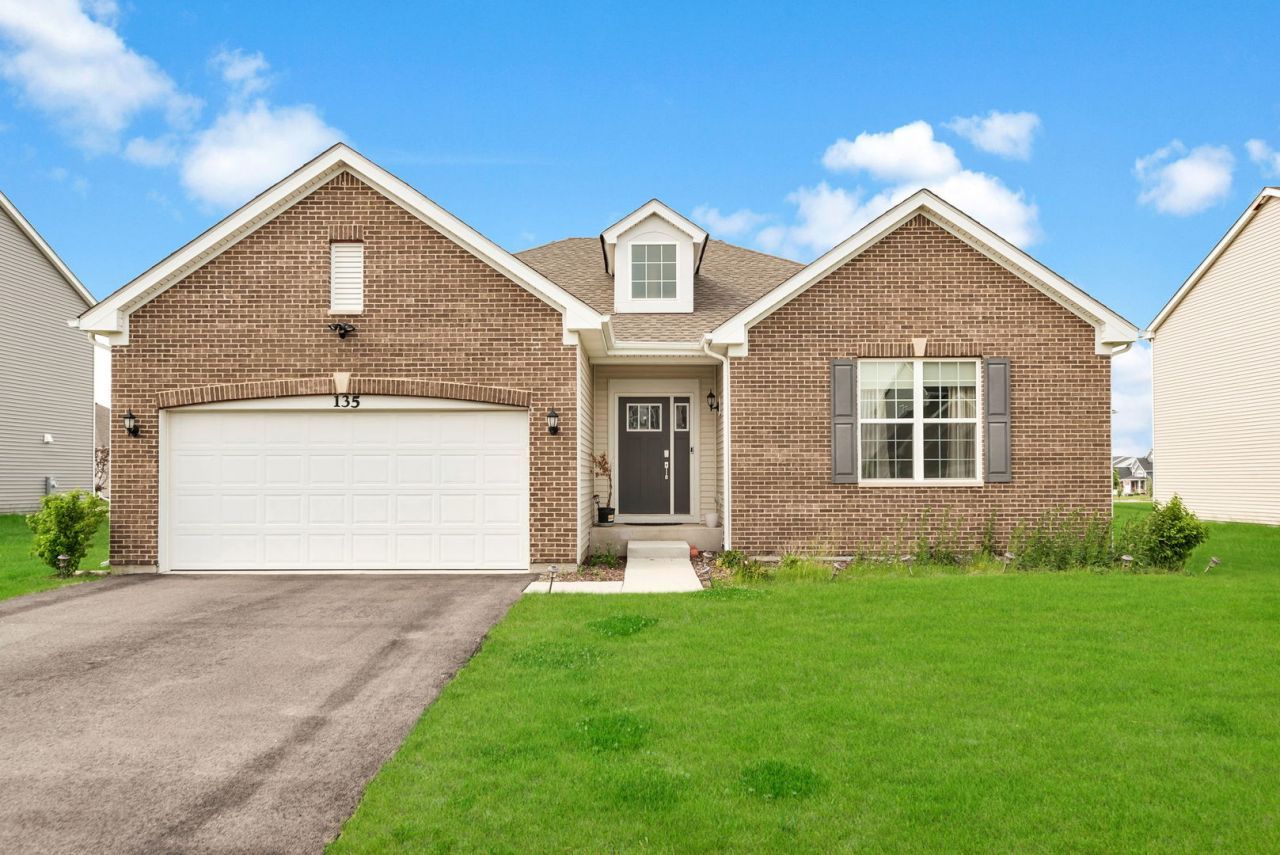
Welcome to this exceptional 2023-built ranch showcasing the highly sought-after Siena floor plan, offering 3 bedrooms, 2 full baths, and a beautiful sunroom designed for refined everyday living. The open-concept layout is filled with natural light and creates an effortless flow between the kitchen, family room, and sunroom, ideal for both relaxing and entertaining. The sophisticated white kitchen is a true centerpiece, featuring a large island, quartz countertops, stainless steel appliances, stylish backsplash, and abundant cabinetry. The spacious owner's suite offers a serene retreat with a spa-inspired bath and generous closet space, while two additional bedrooms provide comfort and versatility. A light-filled sunroom adds valuable year-round living space, perfect for a home office, reading area, or casual gathering space. Additional highlights include a full basement with rough-in plumbing for a future bath, Smart Home Technology, and remaining builder warranty coverage. Thoughtful upgrades include washer and dryer, curtains, window screens, ceiling fans throughout, upgraded vanity lighting, a 220-volt EV outlet, front and rear Ring cameras, and a Ring video doorbell. Conveniently located near shopping, dining, and acclaimed District 308 schools, this move-in-ready home blends modern elegance, comfort, and functionality beautifully. An outstanding opportunity to enjoy newer construction, thoughtful design, impressive finishes, and easy single-level living.
Property Features
Property Type: Residential - Single Family
Basement: Unfinished, Full
Basement: Yes
Cooling: Central Air
Garage: 2
Heating: Natural Gas
Lot Size: 0.19 Acres
Taxes: $10,717
Year Built: 2023
Amenities
High Ceilings
Open Floorplan
Feature Descriptions
Additional rooms: Sun Room
Appliances: Range, Microwave, Dishwasher
Association Includes: None
Dining Room: Kitchen/Dining Combo
Exterior: Vinyl Siding, Brick
HOA Fee: 480/ Annually
Laundry: Gas Dryer Hookup, In Unit
Lot Dimensions: 70X120
Parcel#: 0313204004
Parking: Electric Vehicle Charging Station(s), Yes, Garage Owned, Attached, Garage
Sewer: Public Sewer
Total Rooms: 6
Township: Oswego
Water: Public
Room Sizes
Sun Room: 11X9
Bedroom 2: 12X10
Bedroom 3: 12X10
Dining Room: 14X11
Family Room: 19X15
Kitchen: 14X11
Laundry: 14X5
Primary Bedroom: 15X13
Local Schools
High School: Oswego East High School
Middle School: Murphy Junior High School
Elementary School: Southbury Elementary School
School District: District 308
Listed By / Shown By
Listed By
Agency Name: Keller Williams Infinity
Agency Phone: 630-778-5800
Shown By
Agency Title: Gambino Realtors
Agency Phone: 815-282-2222

Estimate Your Payment
Estimated Payment
$ 3,309.59 per month $2,270.70 Principal & Interest $893.08 Property Tax $145.80 Homeowner's Insurance
135 S Devoe Drive | MLS# 12750525
This single family home located at 135 S Devoe Drive , Oswego, IL 60543 is currently listed for sale with an asking price of $499,900. This property was built in 2023 and has 3 bedrooms and 2 full baths with 2032 sq. ft. S Devoe Drive is located within the District 308 school district. Search Oswego real estate on www.gogambino.com today.