
BEDS2
BATHS2 full
SQUARE FEET1,125
MLS#12712044
STATUSNew
PROPERTY TYPEResidential - Condominium
SUBDIVISIONCrescent Court
SCHOOLDistrict 205
Property Description
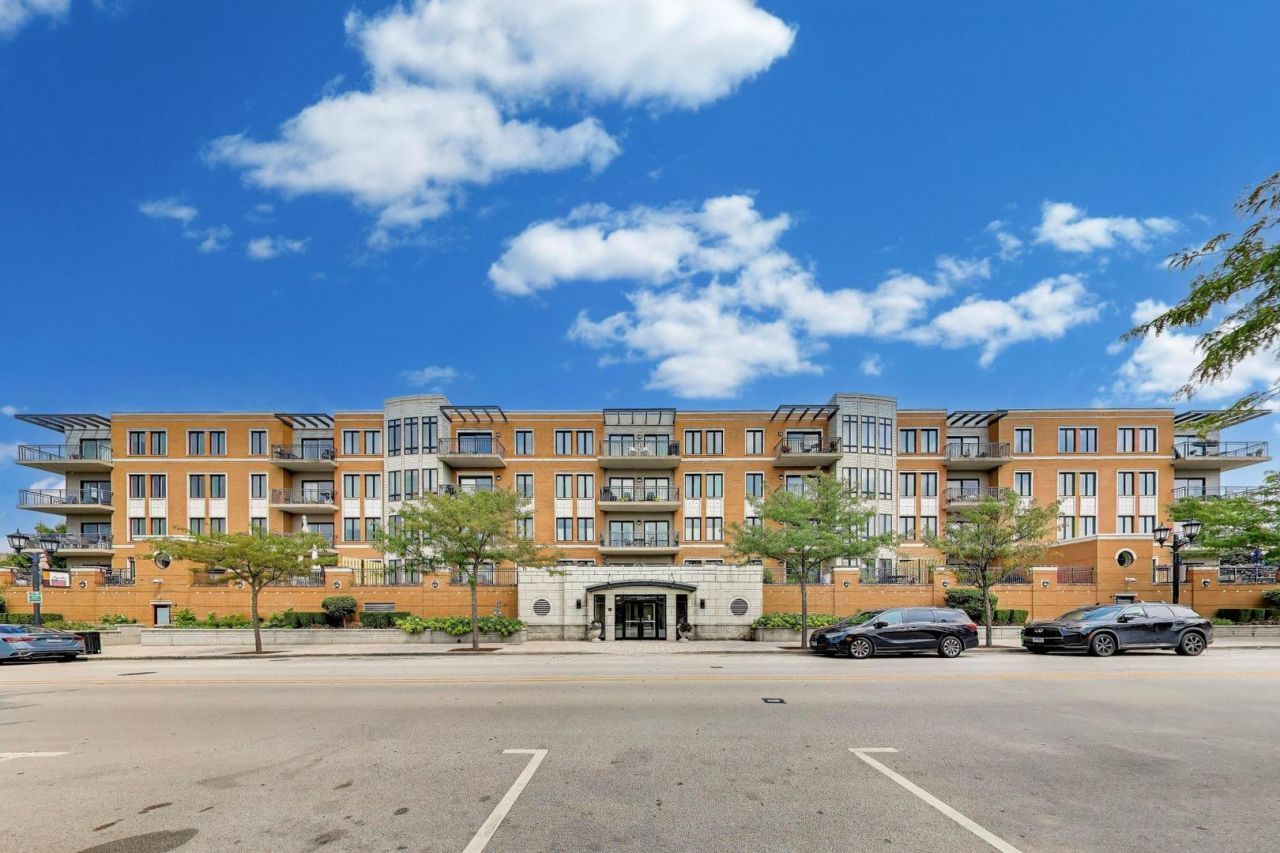
Fantastic opportunity to own a highly desirable penthouse residence in Crescent Court, one of Elmhurst City Centre's most sought-after condominium communities. This bright and spacious top-floor unit features a rare kitchen skylight and expansive easterly views that fill the home with natural light. Freshly painted throughout with new neutral carpeting, the condo is move-in ready while offering the perfect opportunity for a buyer to bring their own vision to the original kitchen and baths. Convenient first floor exercise room. A wonderful chance to create a beautifully updated penthouse at an exceptional value. Enjoy the very best of Elmhurst City Centre living, with outstanding restaurants and shops just outside your door. Walk to the Metra train, Wilder Park, Elmhurst Public Library, museums and cultural attractions-all from this premier center-of-town location. Penthouse living, exceptional convenience, and tremendous potential!
Property Features
Property Type: Residential - Condominium
Basement: None
Cooling: Central Air
Garage: 1
Heating: Natural Gas
Lot Size: COMMON
Stories: 5.0
Taxes: $9,355
Year Built: 2006
Amenities
Storage
Feature Descriptions
Additional rooms: No additional rooms
Appliances: Range, Microwave, Dishwasher, Refrigerator, Washer, Dryer, Disposal
Association Amenities: Elevator in Residence, Exercise Room
Association Includes: Heat, Water, Gas, Insurance, Exercise Facilities, Exterior Maintenance, Lawn Care, Scavenger, Snow Removal
Dining Room: Combined w/ LivRm
Exterior: Brick
HOA Fee: 433/ Monthly
Laundry: In Unit
Lot Dimensions: COMMON
Parcel#: 0601326189
Parking: Garage Door Opener, Heated Garage, Yes, Attached, Garage
Pet Allowed: Cats OK, Dogs OK, Number Limit, Size Limit
Sewer: Public Sewer
Total Rooms: 4
Township: York
Water: Lake Michigan
Room Sizes
Bedroom 2: 12X10
Kitchen: 14X10
Living Room: 18X12
Primary Bedroom: 14X11
Local Schools
High School: York Community High School
Middle School: Sandburg Middle School
Elementary School: Hawthorne Elementary School
School District: District 205
Listed By / Shown By
Listed By
Agency Name: @properties Christie's International Real Estate
Agency Phone: 630-530-0900
Shown By
Agency Title: Gambino Realtors
Agency Phone: 815-282-2222

Estimate Your Payment
Estimated Payment
$ 3,172.40 per month $2,248.44 Principal & Interest $779.58 Property Tax $144.38 Homeowner's Insurance
135 S York Street , Unit 520 | MLS# 12712044
This condo located at 135 S York Street , Unit 520, Elmhurst, IL 60126 is currently listed for sale with an asking price of $495,000. This property was built in 2006 and has 2 bedrooms and 2 full baths with 1125 sq. ft. S York Street , Unit 520 is located in the Crescent Court subdivision within the District 205 school district. Search Crescent Court real estate on www.gogambino.com today.