
BEDS5
BATHS3 full 1 partial
SQUARE FEET2,572
MLS#12691085
STATUSActive
PROPERTY TYPEResidential - Single Family
SUBDIVISIONCountry Estates
SCHOOLDistrict 228
Property Description
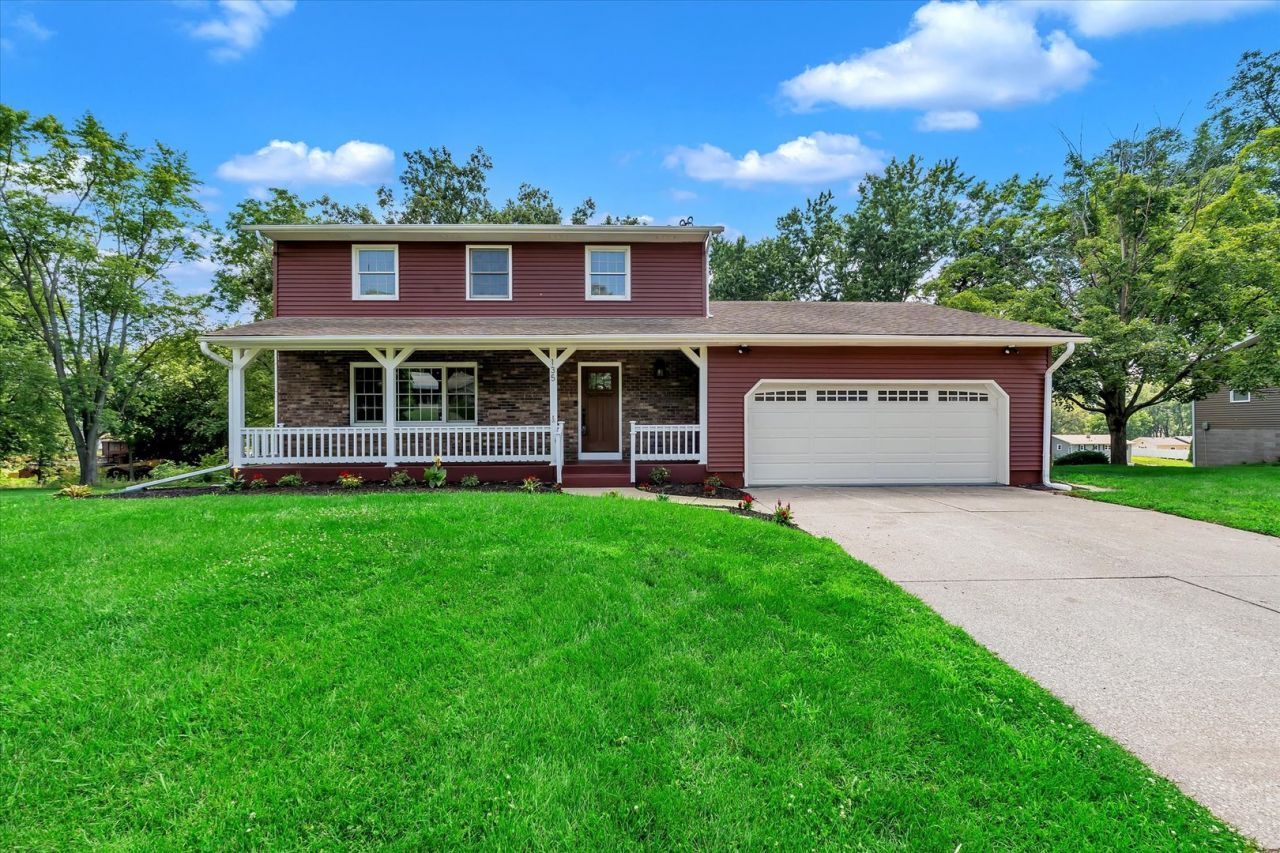
Situated just North of Geneseo, this spacious 5-bedroom, 3.5-bathroom two-story home offers over 2,800 square feet of beautifully updated living space balanced with everyday convenience. The main level stands out with a formal dining room featuring distinctive herringbone floors, a completely updated kitchen outfitted with custom cabinetry, new granite countertops, flooring, and modern lighting, and a welcoming family room with a fireplace. Upstairs holds 3 bedrooms, including a primary suite with its own private en suite bathroom, while the fully finished walkout basement contains the remaining 2 bedrooms and a third full bath. Outstanding outdoor living spaces anchor the property, featuring a massive back deck (new in 2026) that spans the entire length of the house with a covered overhang section that provides the perfect retreat from the summer sun and rain, which overlooks a lower patio already pre-wired for a hot tub. Showcasing extensive updates throughout-including brand-new vinyl siding (2026), a new front door, a freshly painted attached 2-car garage, remodeled bathrooms, updated lighting, new flooring, modern plumbing fixtures, and a radon mitigation system for total peace of mind. Seller is a REALTOR Licensed in IA & IL.
Property Features
Property Type: Residential - Single Family
Basement: Yes
Basement: Finished, Exterior Entry, Egress Window, Rec/Family Area, Sleeping Area, Storage Space, Full, Walk-Out Access
Cooling: Central Air
Garage: 2
Heating: Natural Gas, Forced Air
Lot Size: 0.86 Acres
Roof Type: Asphalt
Taxes: $7,167
Year Built: 1972
Amenities
Walk-In Closet(s)
Granite Counters
Separate Dining Room
Feature Descriptions
Additional rooms: Bedroom 5,Eating Area, Recreation Room, Storage
Appliances: Double Oven, Range, Microwave, Dishwasher, Refrigerator, Washer, Dryer, Disposal, Stainless Steel Appliance(s), Range Hood, Front Controls on Range/Cooktop, Gas Cooktop, Gas Oven
Association Includes: Other
Dining Room: Separate
Exterior: Vinyl Siding, Frame
HOA Fee: 160/ Quarterly
Laundry: Gas Dryer Hookup
Lot: Level, Sloped
Lot Dimensions: 115x250x192x275
Other Equipment: Ceiling Fan(s), Radon Mitigation System, Water Heater-Gas
Parcel#: 0333351005
Parking: Concrete, Garage Door Opener, Yes, Attached, Garage
Sewer: Septic Tank
Total Rooms: 11
Township: Phenix
Water: Shared Well
Room Sizes
Bedroom 5: 10X11
Eating Area: 8X14
Recreation Room: 22X12
Storage: 22X10
Bedroom 2: 14X10
Bedroom 3: 9X13
Bedroom 4: 14X15
Dining Room: 10X13
Family Room: 23X12
Kitchen: 10X13
Laundry: 6X7
Living Room: 18X13
Primary Bedroom: 16X12
Local Schools
School District: District 228
Listed By / Shown By
Listed By
Agency Name: RE/MAX Concepts Bettendorf
Agency Phone: 563-332-9900
Shown By
Agency Title: Gambino Realtors
Agency Phone: 815-282-2222

Estimate Your Payment
Estimated Payment
$ 2,482.02 per month $1,771.05 Principal & Interest $597.25 Property Tax $113.72 Homeowner's Insurance
135 Sherwood Drive | MLS# 12691085
This single family home located at 135 Sherwood Drive, Geneseo, IL 61254 is currently listed for sale with an asking price of $389,900. This property was built in 1972 and has 5 bedrooms and 3 full and 1 partial baths with 2572 sq. ft. Sherwood Drive is located in the Country Estates subdivision within the District 228 school district. Search Country Estates real estate on www.gogambino.com today.